

.

.

812 S MACON STREET
812 S MACON STREET
812 S MACON STREET
812 S MACON STREET
812 S MACON STREET
812 S MACON STREET
812 S MACON STREET
812 S MACON STREET
812 S MACON STREET
812 S MACON STREET
812 S MACON STREET
812 S MACON STREET
812 S MACON STREET
812 S MACON STREET
812 S MACON STREET
812 S MACON STREET
812 S MACON STREET
812 S MACON STREET
812 S MACON STREET
812 S MACON STREET
812 S MACON STREET
812 S MACON STREET
812 S MACON STREET
812 S MACON STREET
812 S MACON STREET
812 S MACON STREET
812 S MACON STREET
812 S MACON STREET
812 S MACON STREET
812 S MACON STREET
812 S MACON STREET
812 S MACON STREET
812 S MACON STREET
812 S MACON STREET
812 S MACON STREET
812 S MACON STREET
812 S MACON STREET
812 S MACON STREET
812 S MACON STREET
812 S MACON STREET
812 S MACON STREET
812 S MACON STREET
812 S MACON STREET
812 S MACON STREET
812 S MACON STREET
812 S MACON STREET
VIEW PHOTOS
$355,000

812 S MACON STREET

3 Beds 4 Baths 1,588 Sq.Ft. 1,588 Sq.Ft.

Description

Be advised - the Open House on 12/28 has been cancelled!

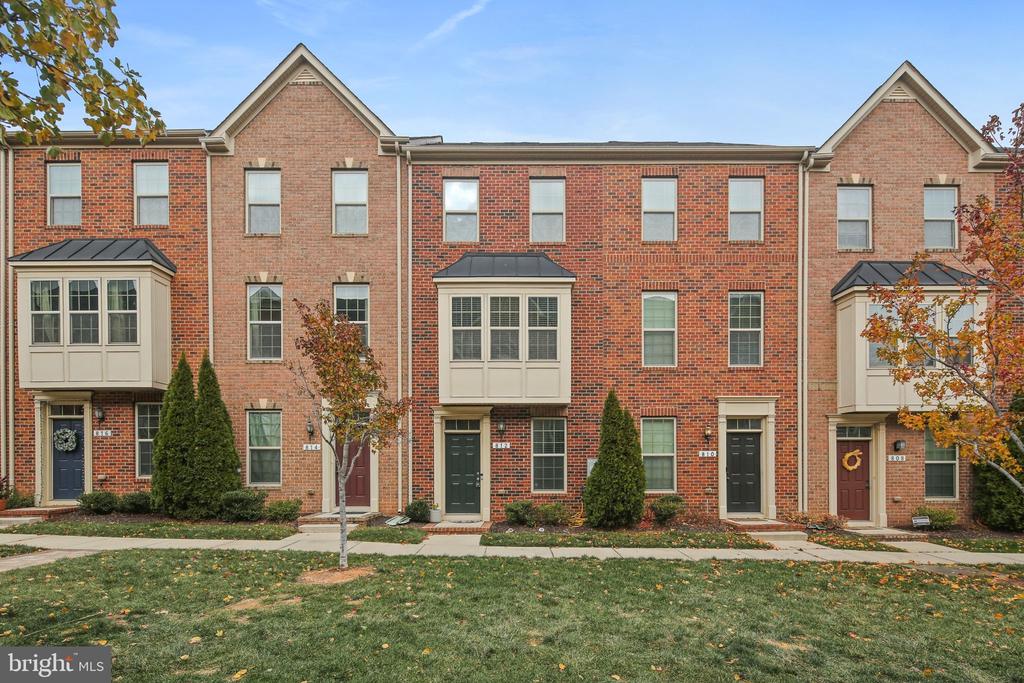
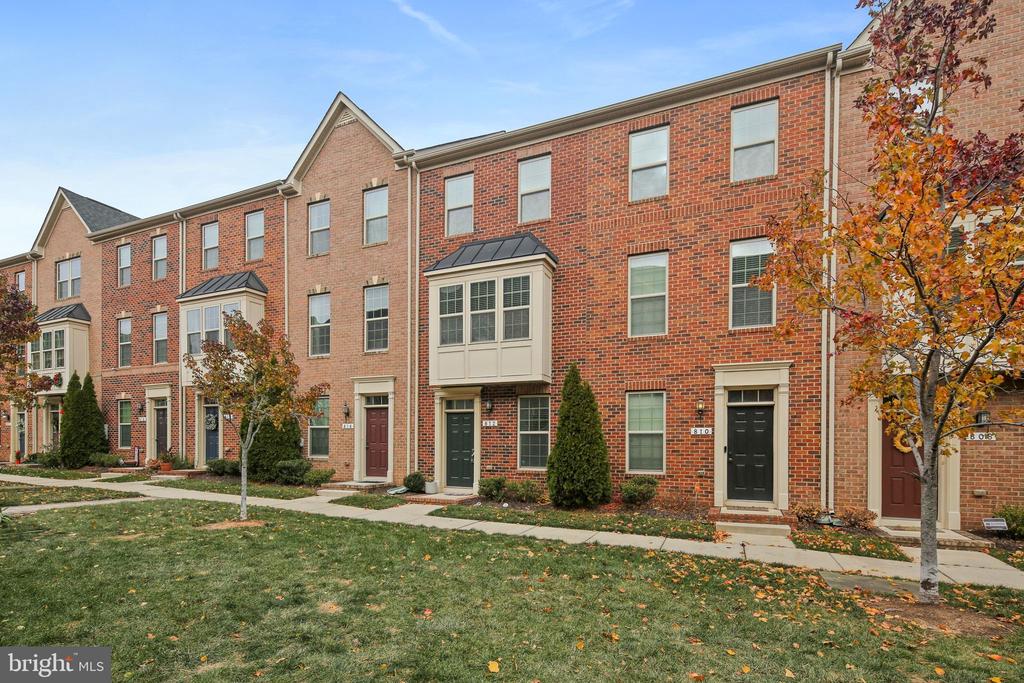
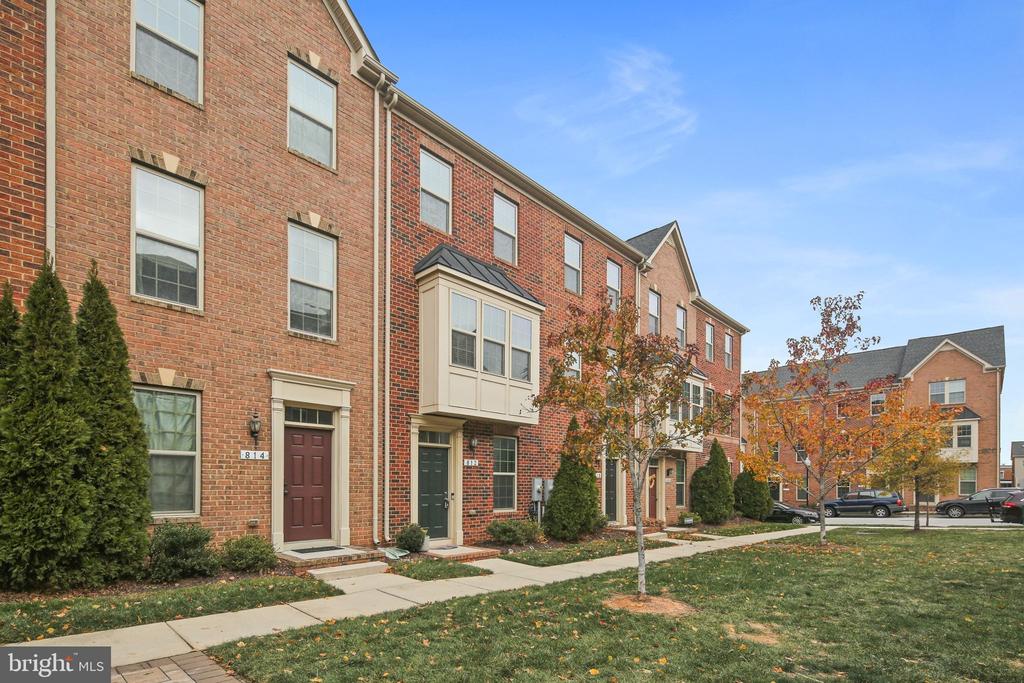
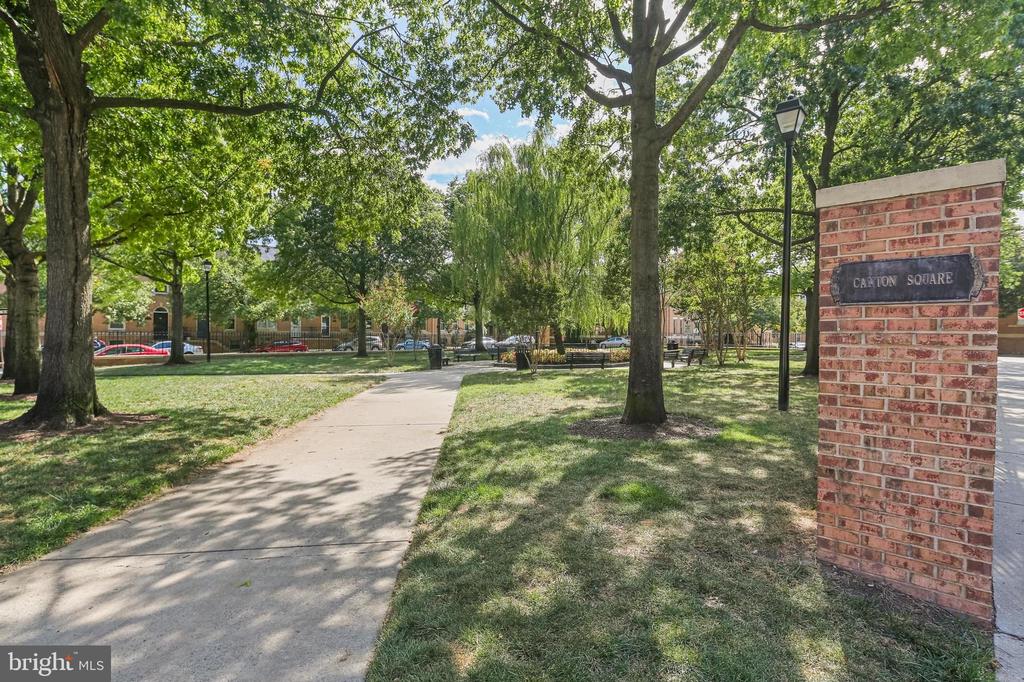
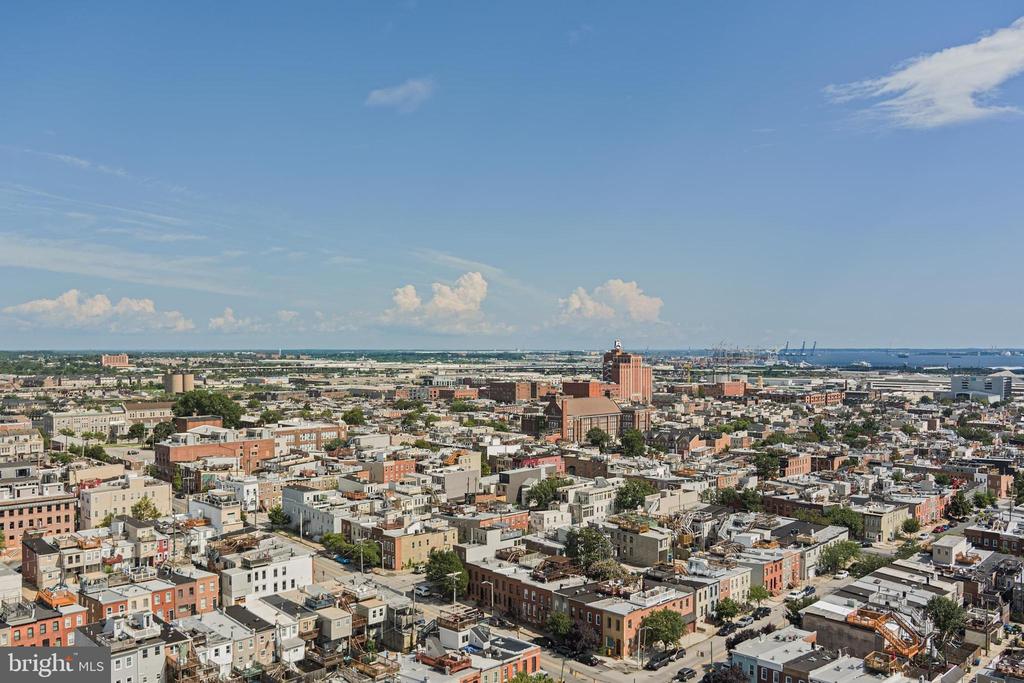
This stunning brick-front 3-bedroom, 3.5-bath townhome with courtyard views is not to be missed!
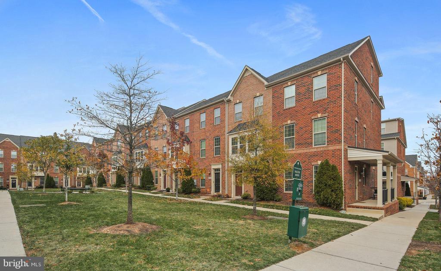
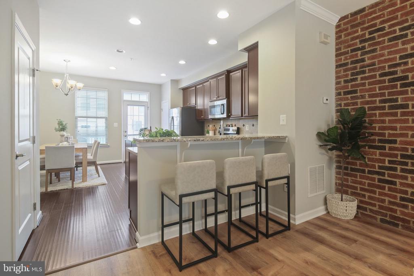
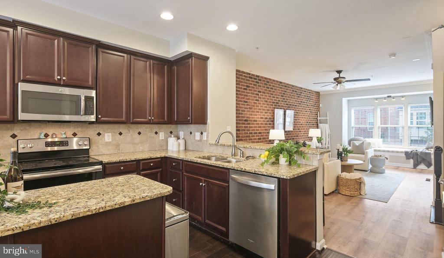
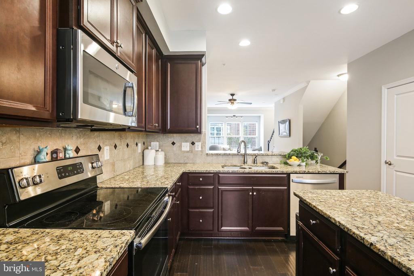
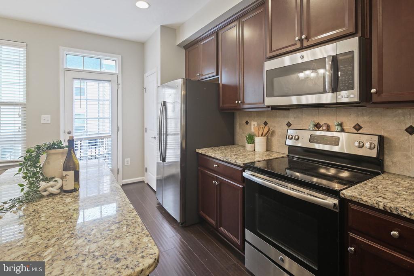
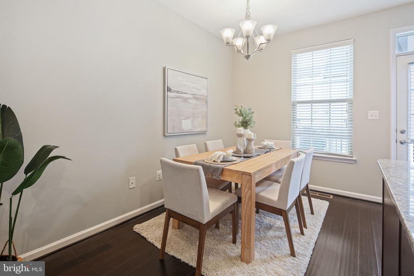
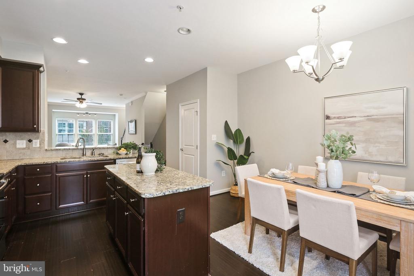
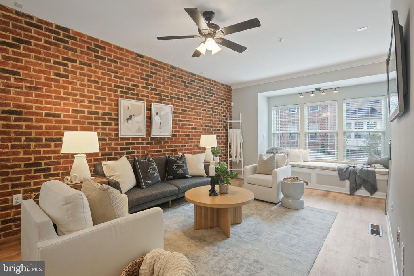
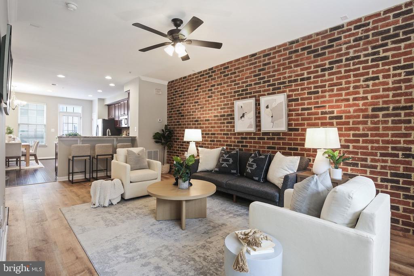
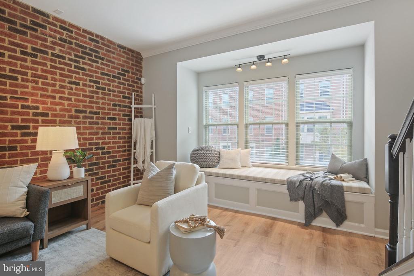
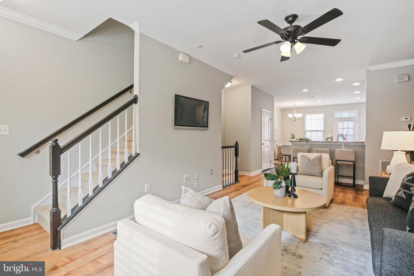
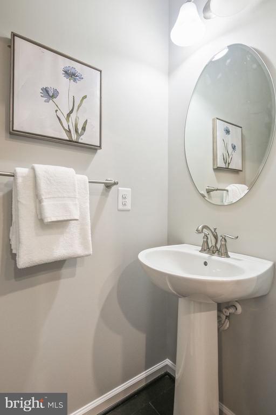
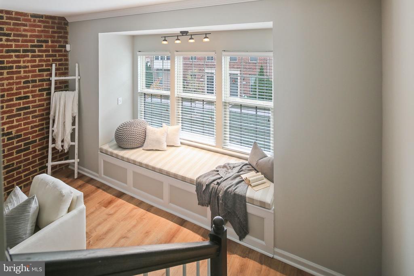
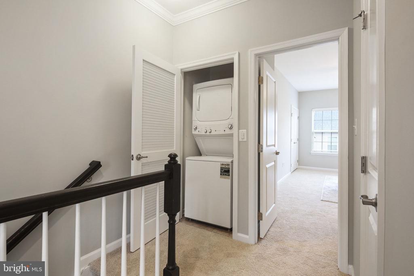
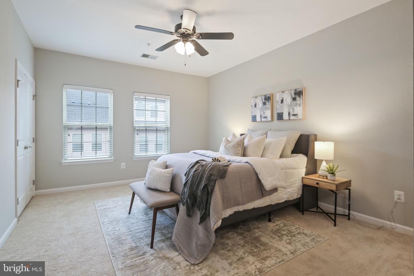
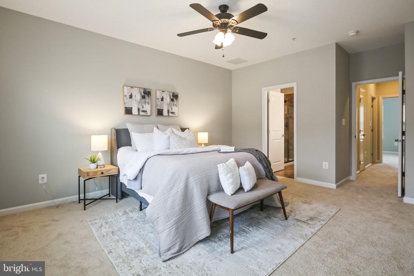
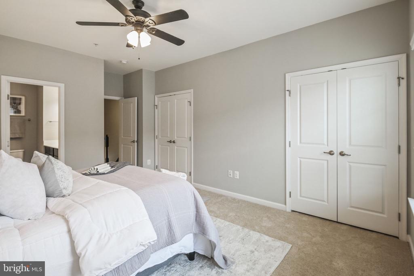
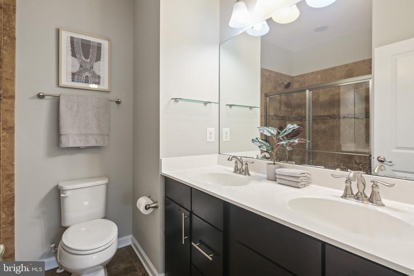
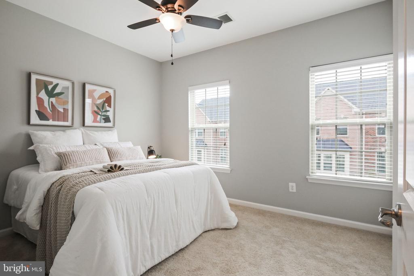
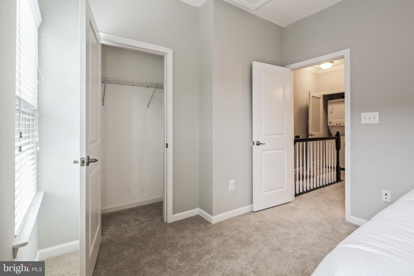
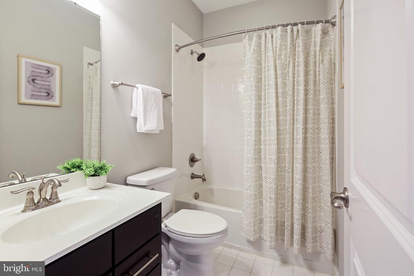
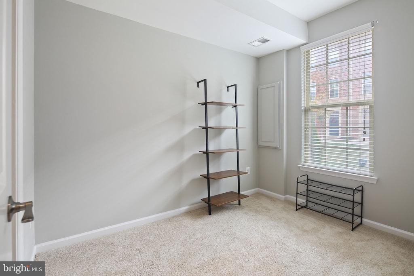
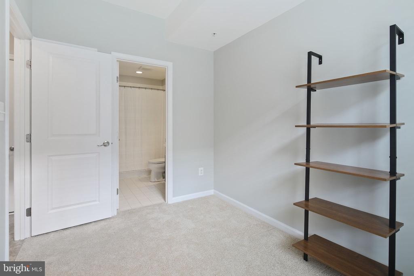
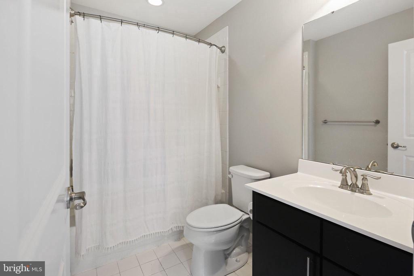
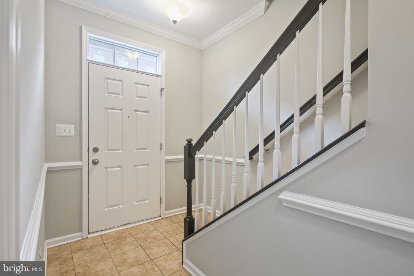
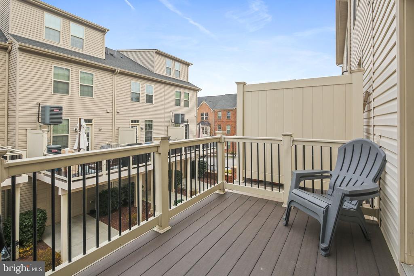
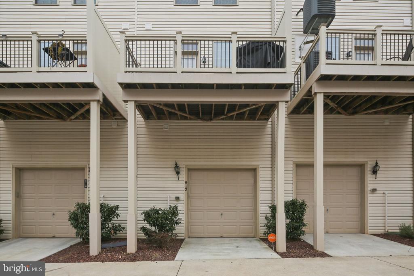
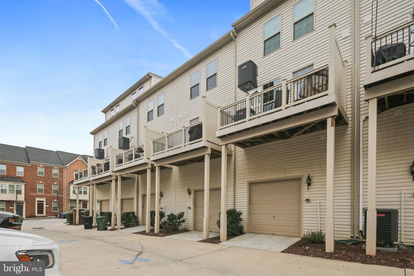
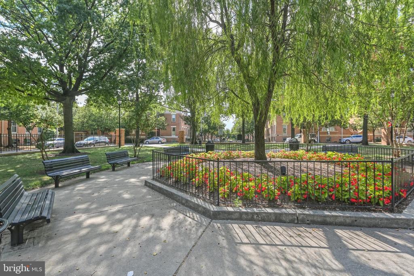
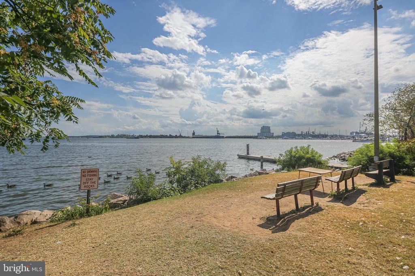
Modern charm and everyday comfort await. The entry level of the home includes direct access to the attached garage and a private bedroom with an attached full bath -- ideal for guests, office, or a cozy retreat. The main-level living room, features exposed brick, luxury vinyl plank flooring and an open layout that flows seamlessly into the kitchen. The beautifully appointed kitchen offers 42" cabinets, sparkling granite countertops, a breakfast bar, and plenty of space for your morning table. From the dining area, step out onto the Trex deck -- the perfect spot to relax and unwind. A convenient half bath completes the main level. Upstairs, the spacious primary suite boasts two closets and an ensuite full bath. The second bedroom and full hall bath rounds out the upstairs, providing ample living space all around. The whole home has been freshly painted with new LVP flooring and carpet throughout. Perfectly tucked away in the middle of the community overlooking the courtyard, yet just minutes from all that Canton has to offer, this home blends comfort, convenience, and the best of city living!

Share Property

Location

812 S MACON STREET, BALTIMORE, MD 21224

Status

Sold

Date Sold

April 3, 2026
Taylor Sevik

Taylor Sevik

TITLE

Realtor®, ABR, AHWD

Property Amenities

Interior
Appliances Washer, Dryer, Dishwasher, Disposal, Microwave, Oven/Range - Electric, Refrigerator, Stainless Steel Appliances
Flooring Luxury Vinyl Plank, Carpet, Other
Total Bedrooms: 3
Half Bathrooms: 1
Full Bathrooms: 3
Other Interior Features Bathroom - Tub Shower, Bathroom - Walk-In Shower, Breakfast Area, Carpet, Ceiling Fan(s), Combination Kitchen/Dining, Crown Moldings, Dining Area, Entry Level Bedroom, Family Room Off Kitchen, Kitchen - Eat-In, Kitchen - Gourmet, Kitchen - Island, Kitchen - Table Space, Pantry, Primary Bath(s), Recessed Lighting, Upgraded Countertops
Area & Lot
Lot Area 1,588 Sq.Ft.
Living area 1,588 Sq.Ft.
MLS® ID MDBA2189452
Year Built 2016
Architecture Styles Colonial
Type Residential
Status Sold
Exterior
Stories 3
Air conditioning Central A/C, Ceiling Fan(s)
Heat type Central, Forced Air
Disability Features Level Entry - Main
Water Source Public
Garage Space 1.0
Sewer Public Sewer
Other Exterior Features Bump-outs
Parking Attached Garage
Finance
Sales Price $355,000
HOA Fees $80 monthly
Real Estate Tax $7,717 yearly

Work With Agent

Whether you are buying or selling, we at VSells & Associates make it our mission to guide our clients through the whole process. We make moving simple, straightforward, and as stress-free as possible.