.

.

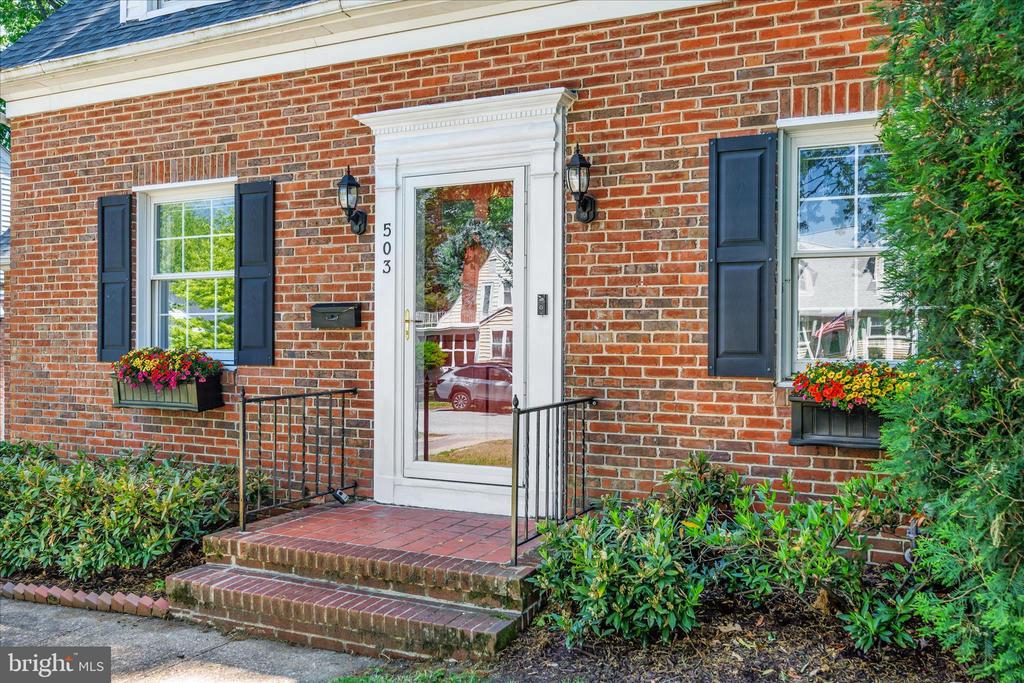
503 FOREST VIEW ROAD
VIEW PHOTOS
$477,500

503 FOREST VIEW ROAD

4 Beds 2 Baths 1,948 Sq.Ft. 7,800 Sq.Ft.

Description

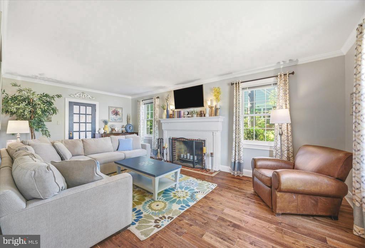
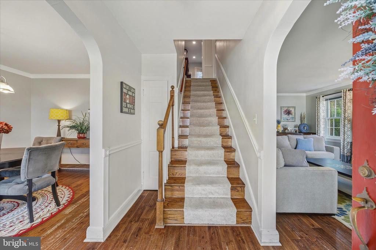
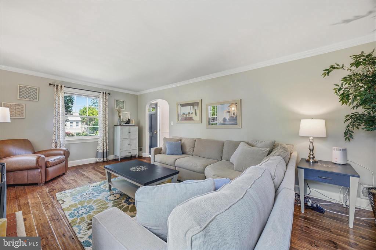
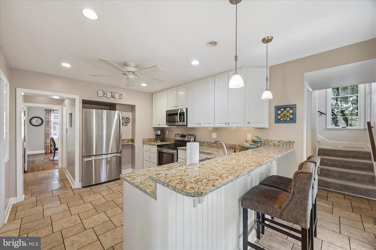
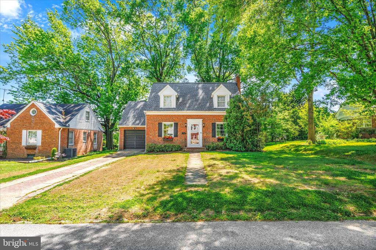
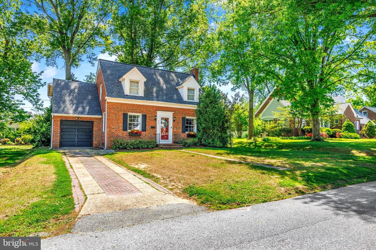
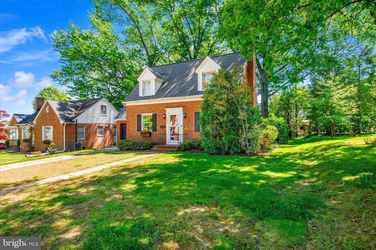
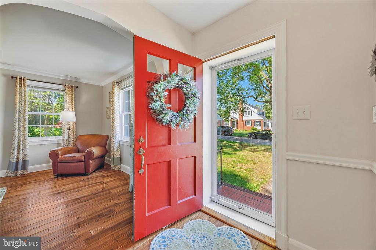
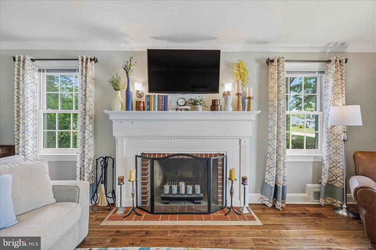
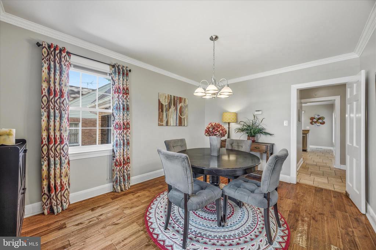
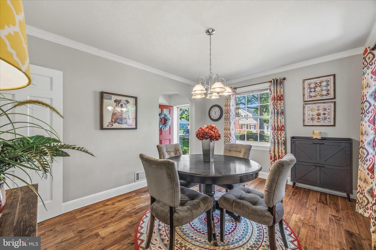
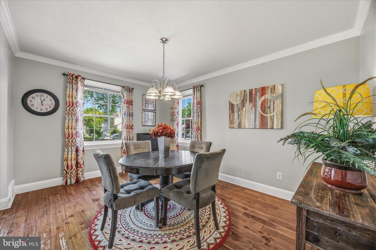
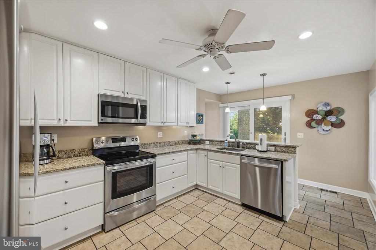
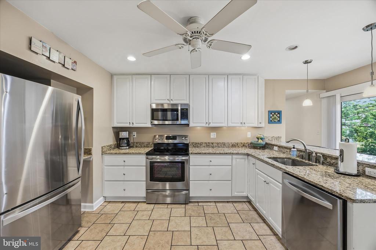
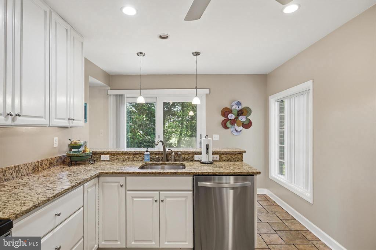
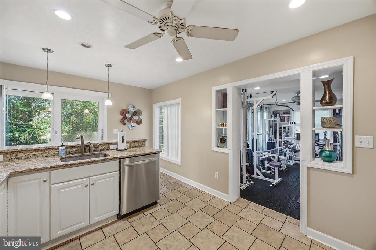
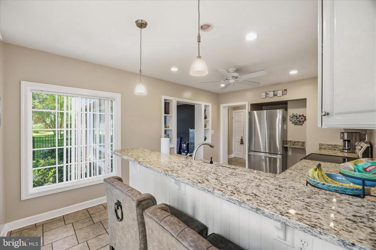
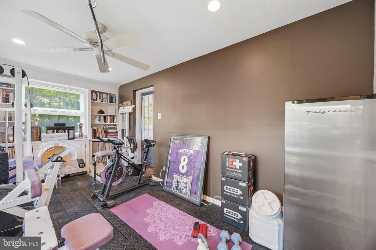
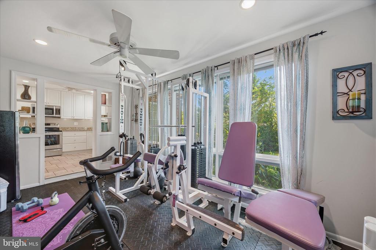
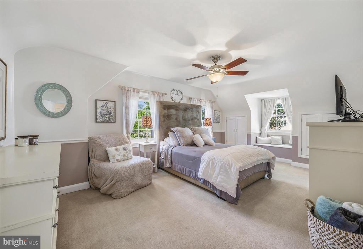
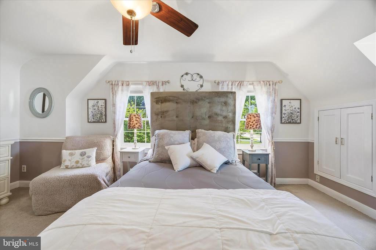
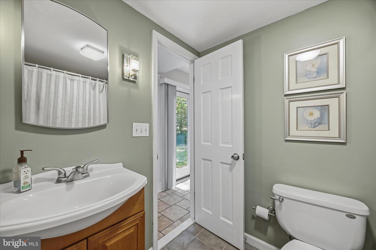
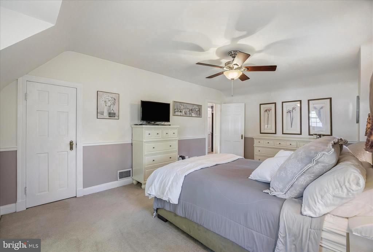
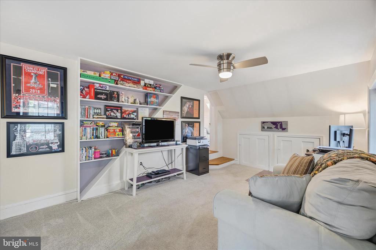
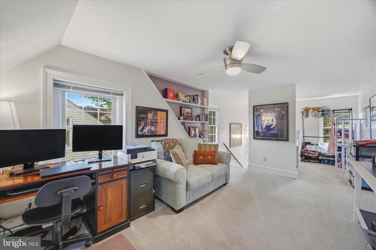
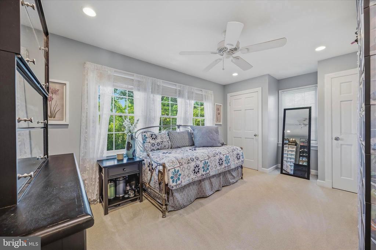
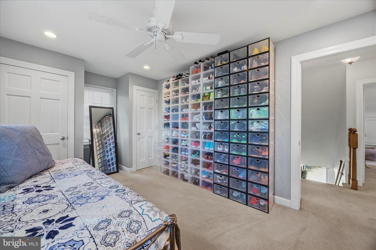
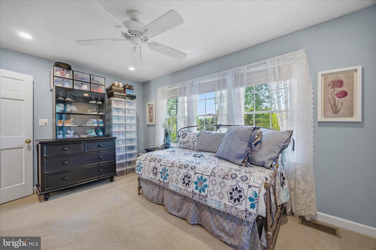
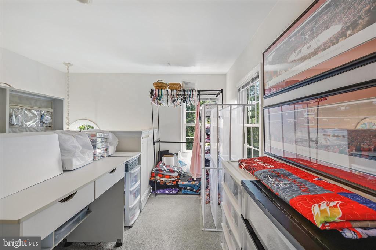
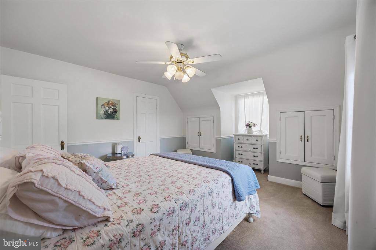
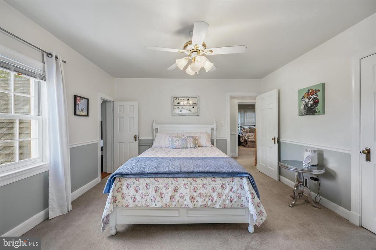
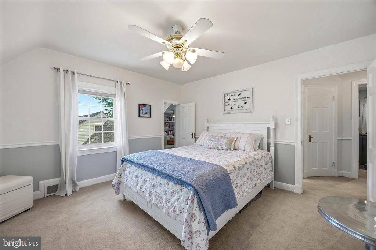
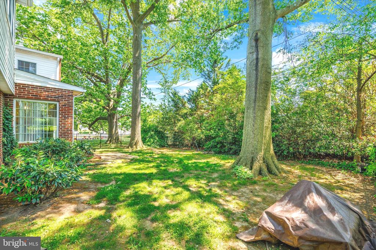
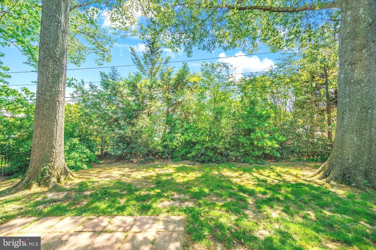
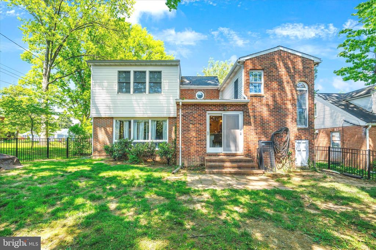
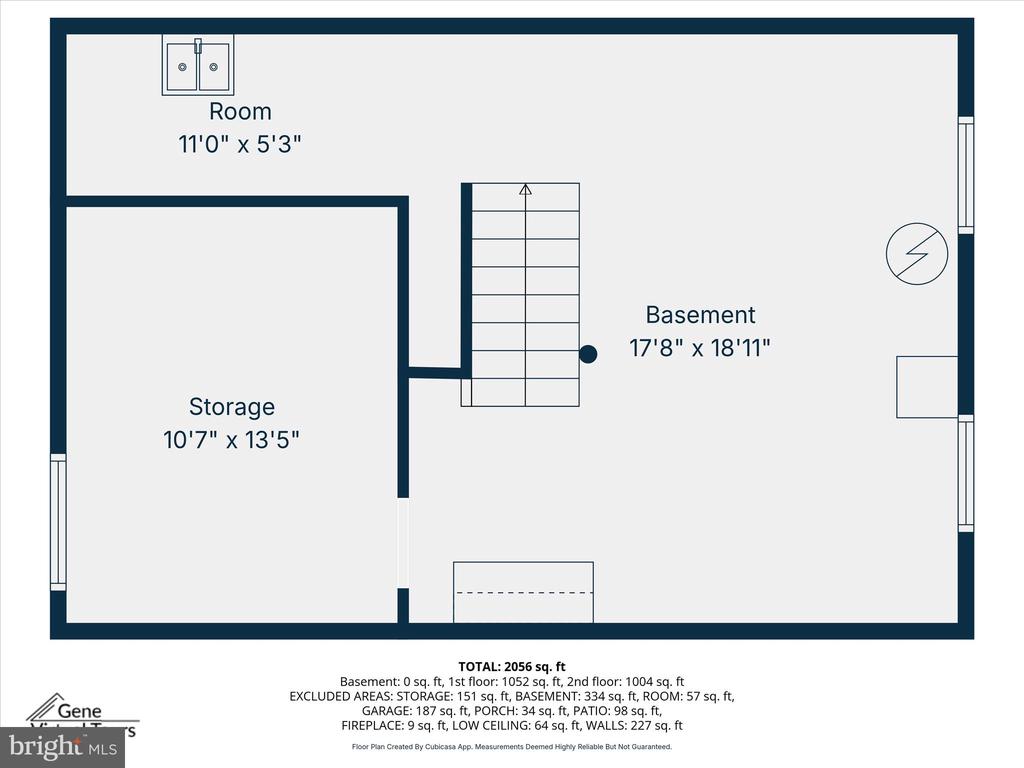
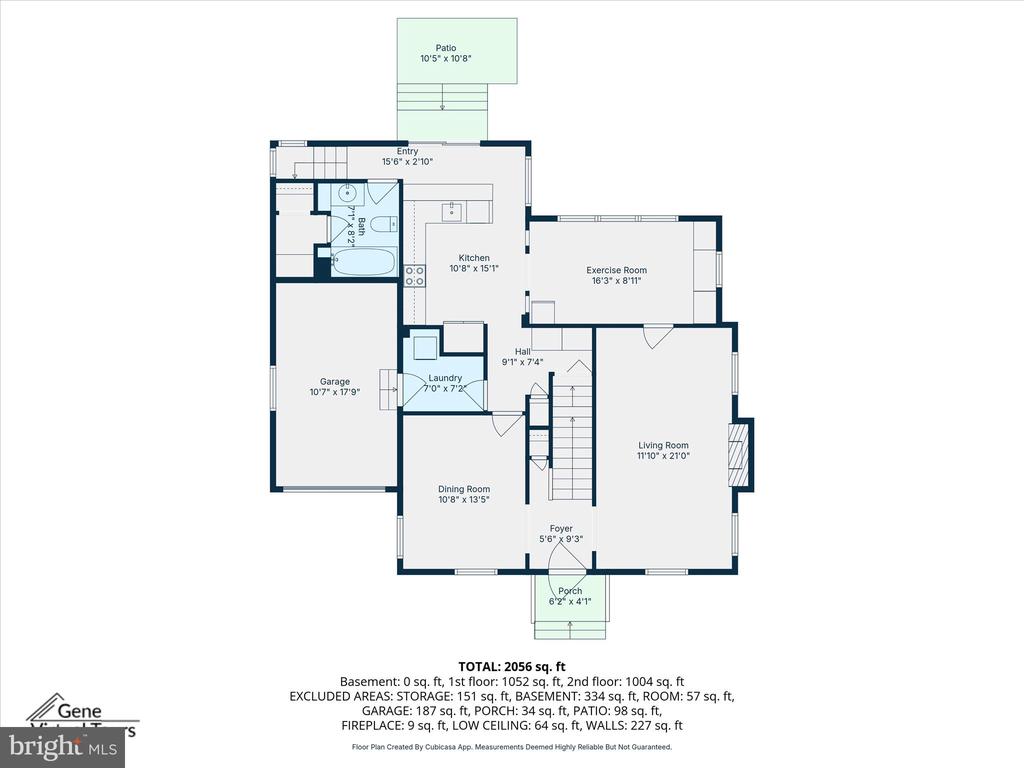
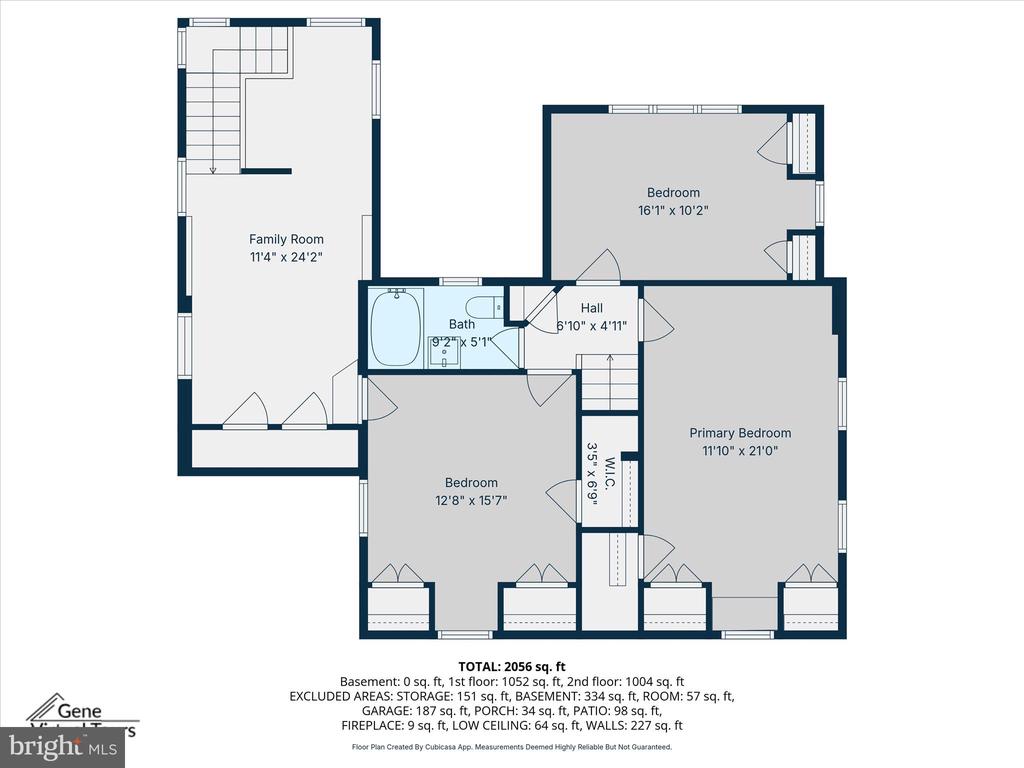
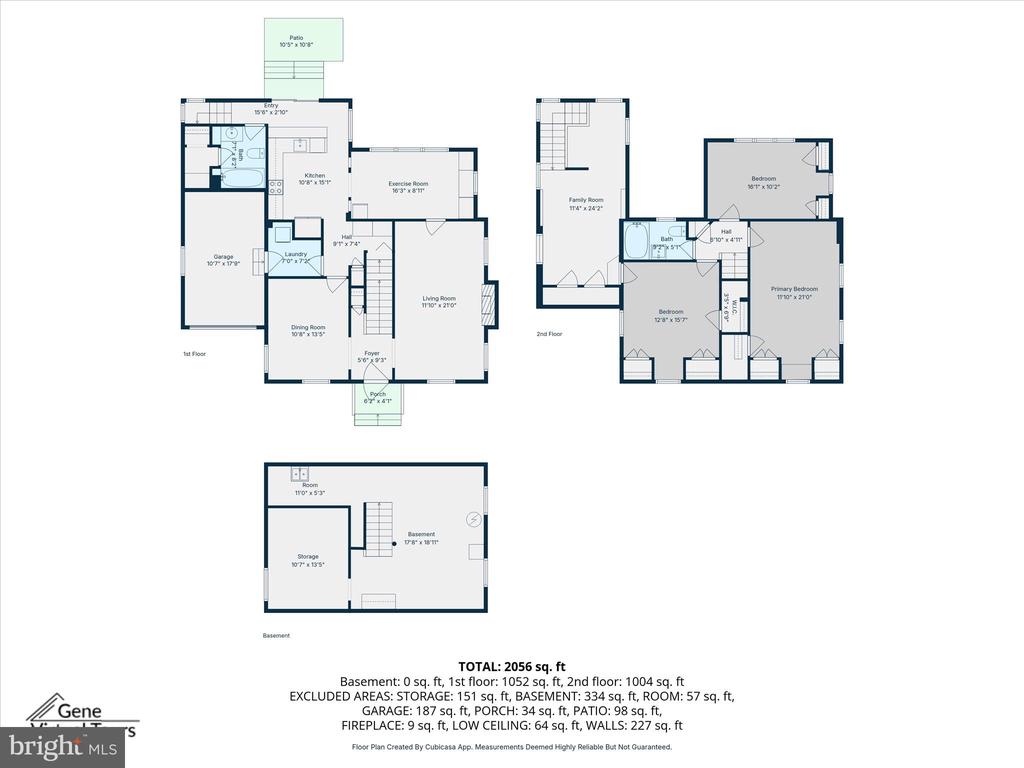
You Wiil Love This Stunning 4 Bedroom Home in Sought After Linthicum Heights!! From the Granite Counters, Stainless Appliances, Hardwood Floors, 2 Family Rooms, Beautiful Fireplace, 2 Staircases, New roof, 2 Laundry areas, Fully Fenced Yard and So Much More! Own Your Beautiful Home in Just 2 Weeks with Preferred Leners!

Share Property

Location

503 FOREST VIEW ROAD, LINTHICUM HEIGHTS, MD 21090

Status

Sold

Date Sold

June 2, 2026
Veronica Sniscak

Veronica Sniscak

TITLE

Realtor® | Owner

Property Amenities

Interior
Fireplace Wood
Appliances Built-In Microwave, Dishwasher, Oven - Self Cleaning, Oven/Range - Electric, Refrigerator, Stainless Steel Appliances, Washer, Dryer
Flooring Carpet, Ceramic Tile, Engineered Wood
Total Bedrooms: 4
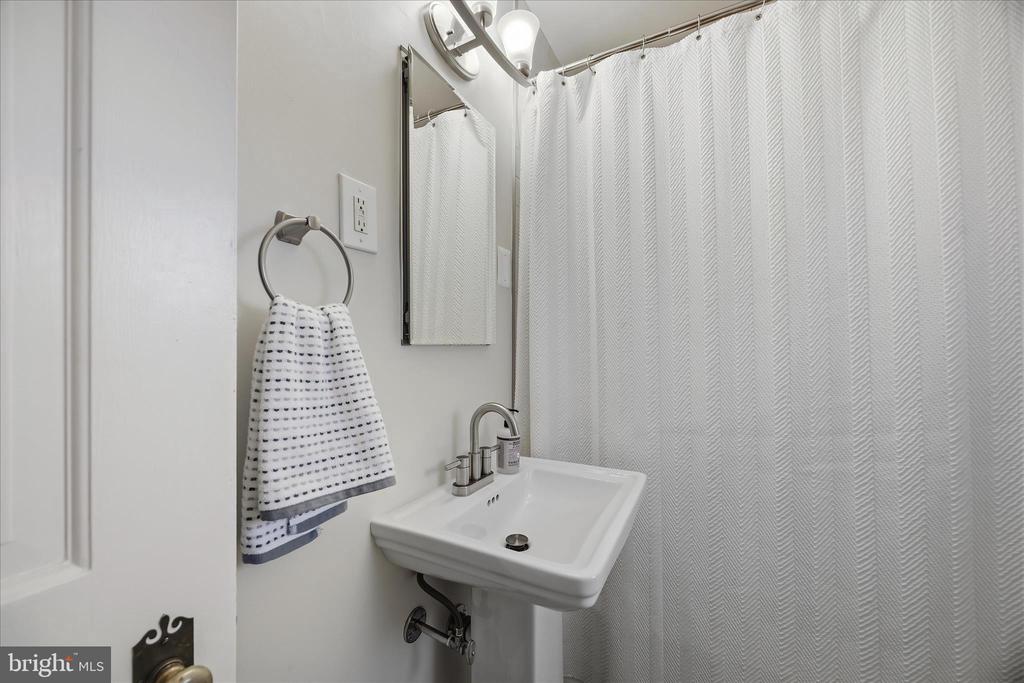
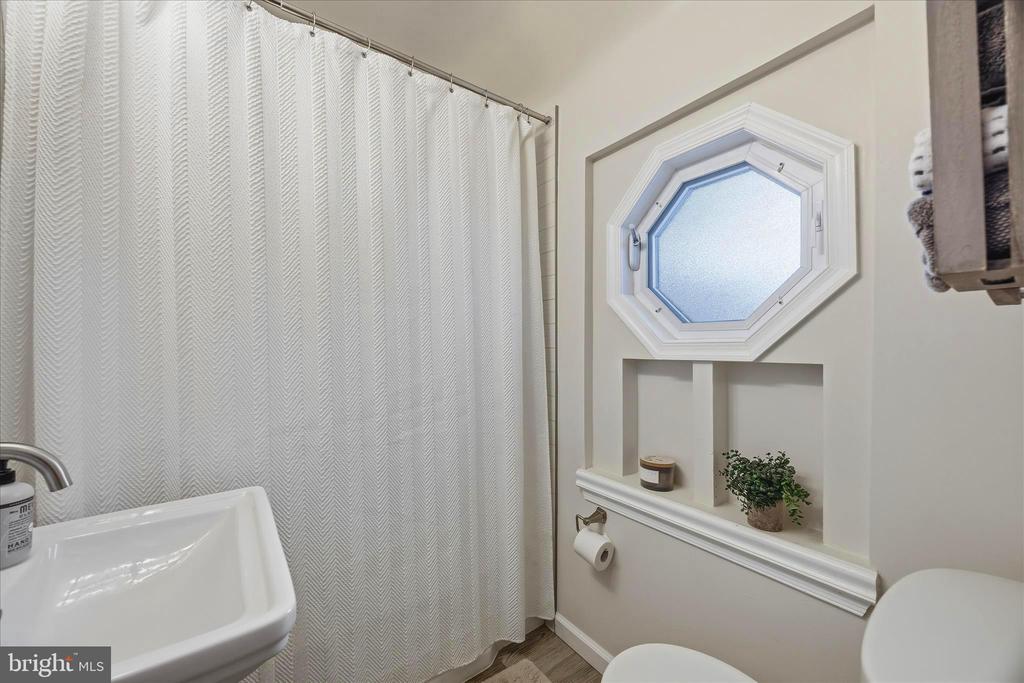
Full Bathrooms: 2
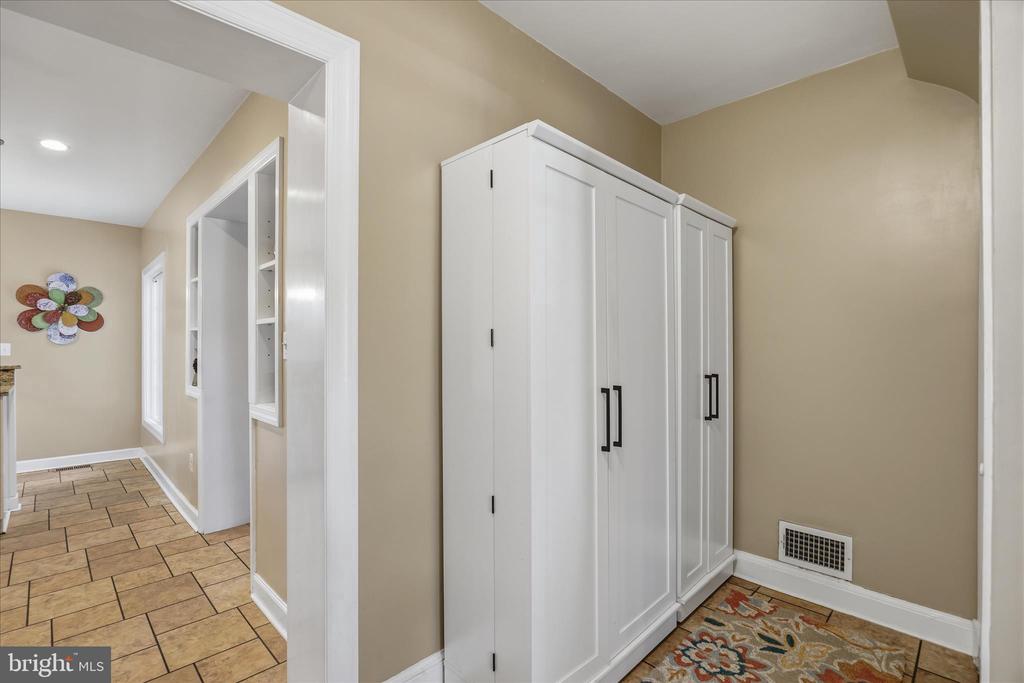
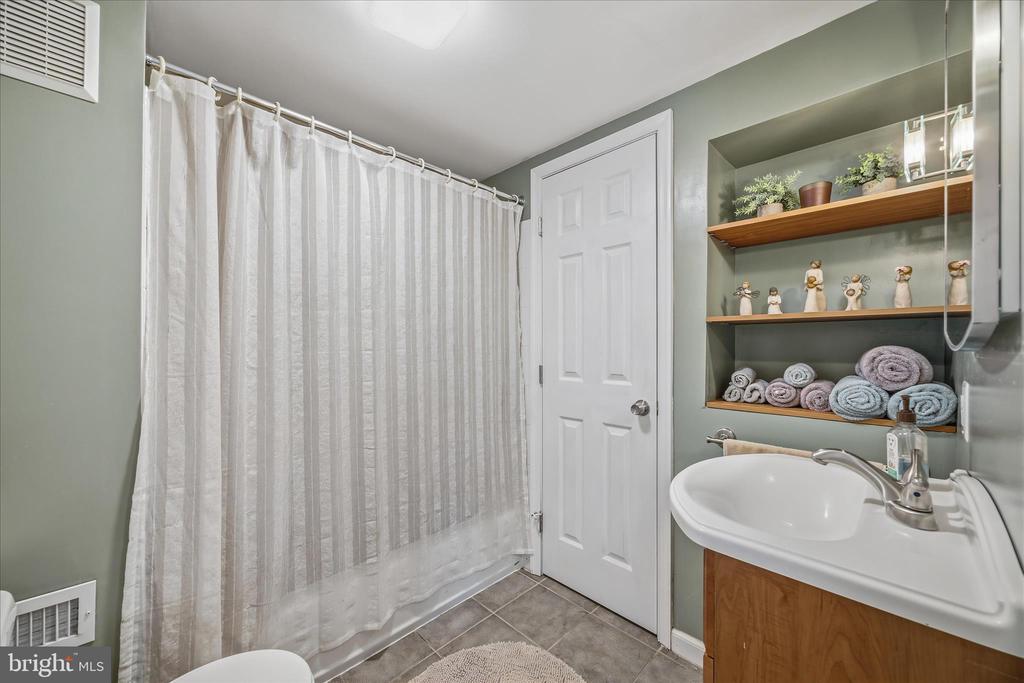
Other Interior Features Additional Stairway, Attic, Bathroom - Tub Shower, Breakfast Area, Built-Ins, Ceiling Fan(s), Dining Area, Family Room Off Kitchen, Formal/Separate Dining Room, Kitchen - Eat-In, Kitchen - Table Space, Pantry, Recessed Lighting, Stove - Wood, Upgraded Countertops, Walk-in Closet(s), Wood Floors
Area & Lot
Lot Area 7,800 Sq.Ft.
Living area 1,948 Sq.Ft.
MLS® ID MDAA2145448
Year Built 1947
View Description Trees/Woods
Architecture Styles Cape Cod
Type Residential
Status Sold
Exterior
Stories 3
Air conditioning Other
Heat type Forced Air
Disability Features None
Water Source Public
Garage Space 1.0
Sewer Public Sewer
Other Exterior Features Exterior Lighting, Sidewalks, Street Lights
Parking Attached Garage, Driveway, On Street
Lot Features Backs to Trees, Front Yard, Landscaping, Rear Yard
Roof Architectural Shingle
Finance
Sales Price $477,500
Real Estate Tax $4,670 yearly

Work With Agent

Whether you are buying or selling, we at VSells & Associates make it our mission to guide our clients through the whole process. We make moving simple, straightforward, and as stress-free as possible.