
.

.

3 LINWOOD AVENUE
3 LINWOOD AVENUE
3 LINWOOD AVENUE
3 LINWOOD AVENUE
3 LINWOOD AVENUE
3 LINWOOD AVENUE
3 LINWOOD AVENUE
3 LINWOOD AVENUE
3 LINWOOD AVENUE
3 LINWOOD AVENUE
3 LINWOOD AVENUE
3 LINWOOD AVENUE
3 LINWOOD AVENUE
3 LINWOOD AVENUE
3 LINWOOD AVENUE
3 LINWOOD AVENUE
3 LINWOOD AVENUE
VIEW PHOTOS
Courtesy of Compass
$2,575/mo

3 LINWOOD AVENUE

2 Beds 3 Baths 1,795 Sq.Ft.

Description

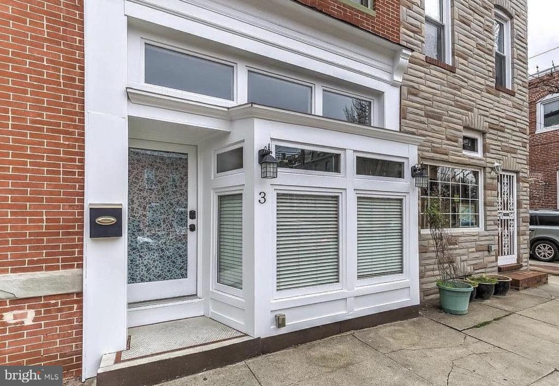
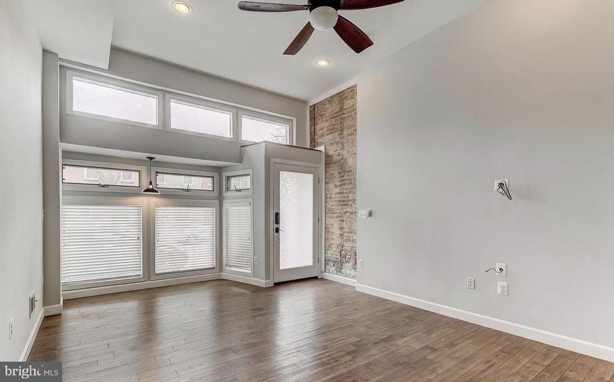
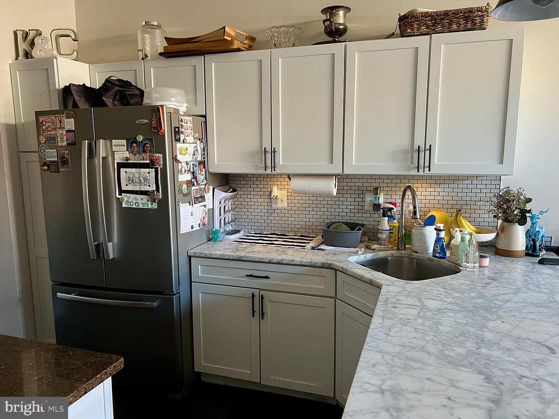
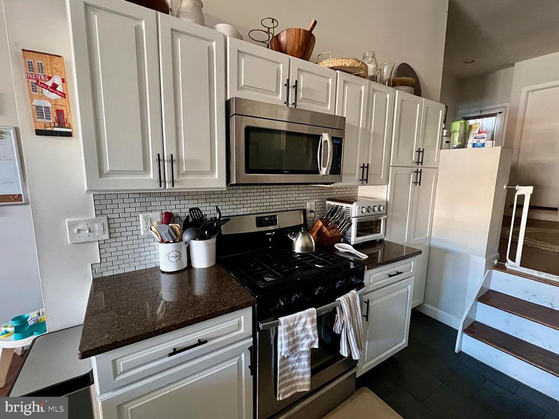
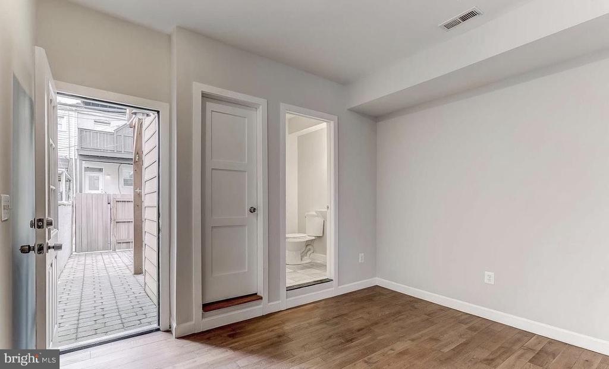
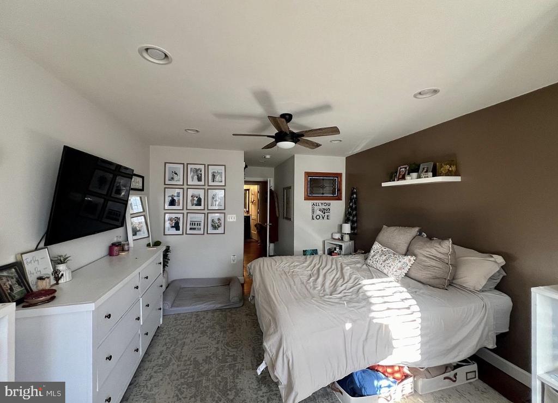
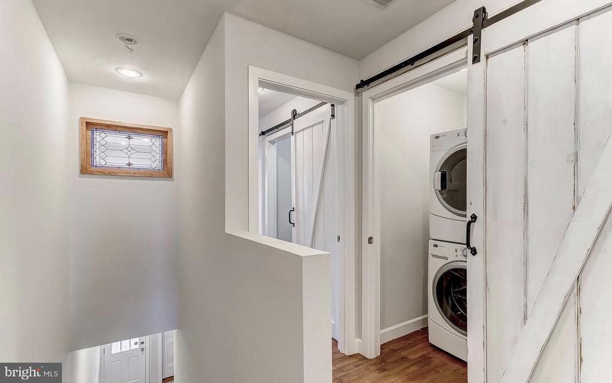
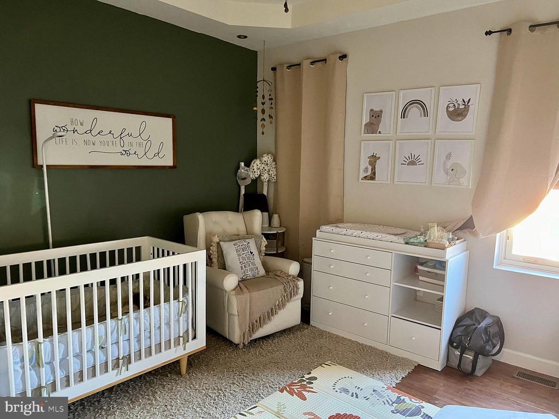
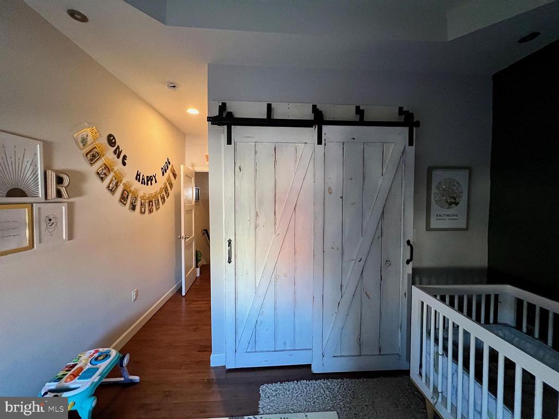
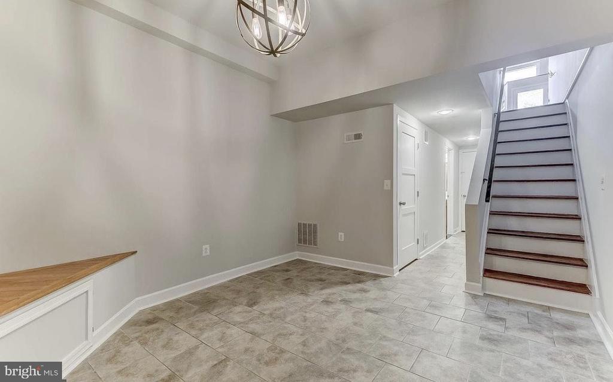
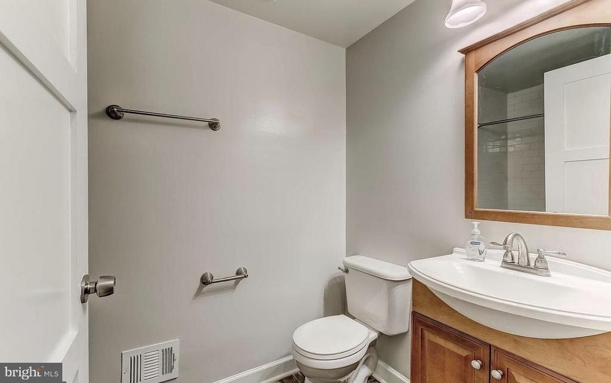
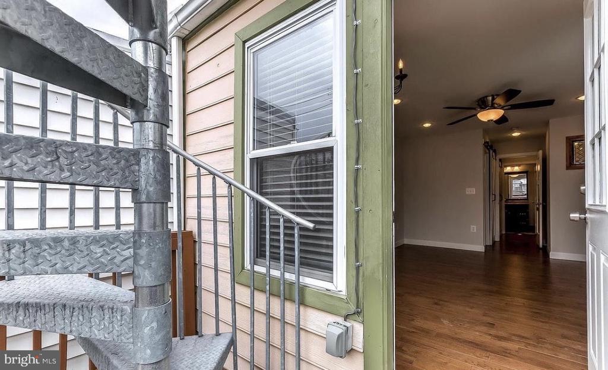
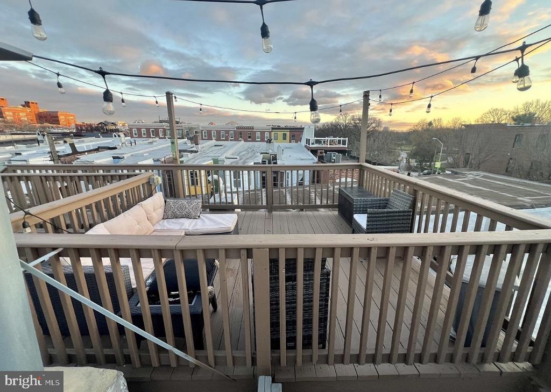
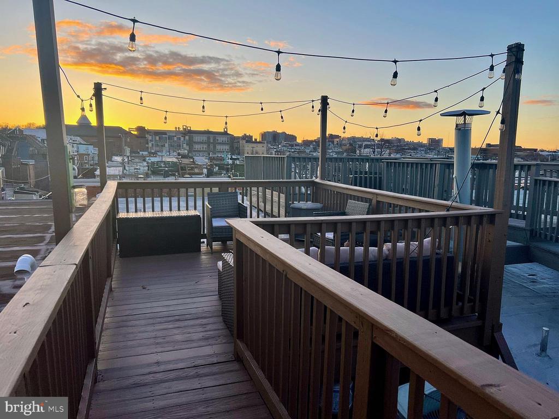
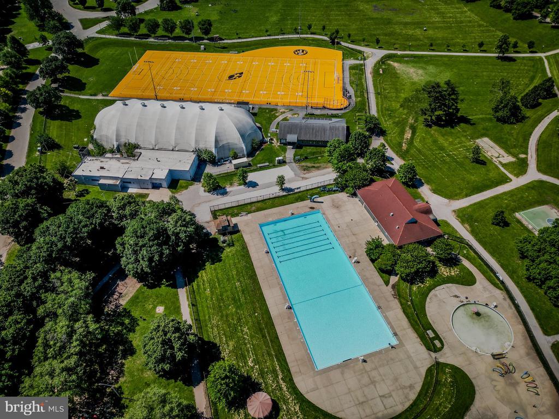
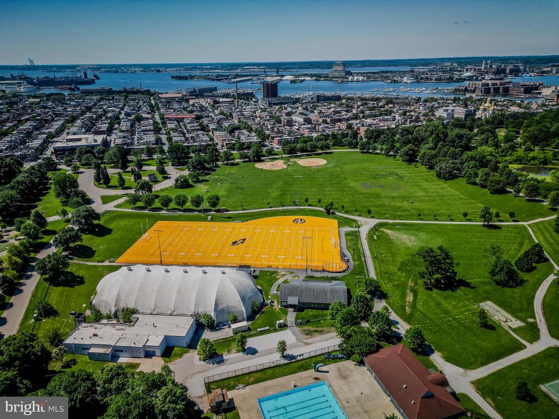
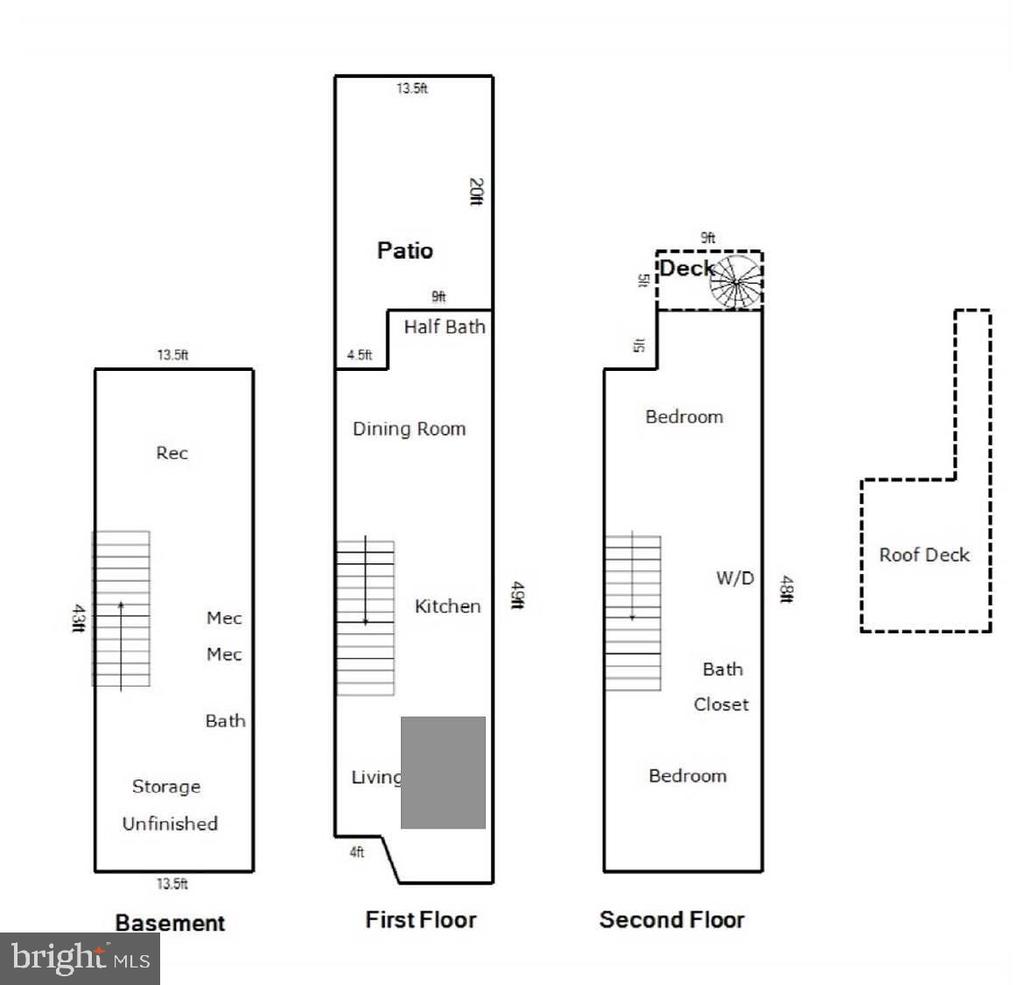
Welcome to 3 N Linwood Ave, a beautifully maintained townhouse just minutes from Patterson Park! This stylish home blends modern upgrades with classic Baltimore charm, featuring soaring 11-foot ceilings, abundant natural light, and thoughtful finishes throughout. The bright living room with a large bay window flows seamlessly into the updated kitchen, complete with granite countertops, stainless steel appliances, and ample cabinet space. A separate dining room provides the perfect space for entertaining, along with a convenient powder room and access to the private fenced patio. Upstairs, stylish custom barn doors add character while discreetly concealing the laundry area. The primary bedroom features a striking double-tray ceiling, while the second bedroom offers direct access to the rooftop deck with beautiful city views. The sleek modern hall bath includes a large walk-in shower and contemporary finishes. The finished lower level offers flexible living space ideal for a family room, guest suite, home office, gym, or additional storage, and includes a full bath. Enjoy outdoor living and skyline views from the rooftop deck in one of Baltimore's most desirable neighborhoods, conveniently located near parks, restaurants, shopping, and major commuter routes. This home offers the perfect combination of comfort, style, and city living. Schedule your private tour today before it is too late!

Share Property

Location

3 N LINWOOD AVENUE, BALTIMORE, MD 21224

Status

Leased

Date Leased

June 15, 2026
Veronica Sniscak

Veronica Sniscak

TITLE

Realtor® | Owner

Taylor Sevik

Taylor Sevik

TITLE

Realtor®, ABR, AHWD

Property Amenities

Interior
Appliances Built-In Microwave, Dishwasher, Disposal, Dryer, Exhaust Fan, Icemaker, Oven/Range - Gas, Refrigerator, Stainless Steel Appliances, Washer, Washer/Dryer Stacked, Water Heater
Flooring Ceramic Tile, Hardwood, Luxury Vinyl Plank
Total Bedrooms: 2
Half Bathrooms: 1
Full Bathrooms: 2
Other Interior Features Breakfast Area, Ceiling Fan(s), Dining Area, Floor Plan - Open, Kitchen - Galley, Primary Bath(s), Recessed Lighting, Wood Floors
Area & Lot
Living area 1,795 Sq.Ft.
MLS® ID MDBA2215100
Year Built 1920
High School PAUL LAURENCE DUNBAR
Middle School HIGHLANDTOWN ELEMENTARY-MIDDLE SCHOOL 215
Elementary School HIGHLANDTOWN ELEMENTARY #215
Architecture Styles Other
Type Residential
Status Leased
Exterior
Stories 3
Air conditioning Ceiling Fan(s), Central A/C
Heat type Forced Air
Disability Features None
Water Source Public
Sewer Public Sewer
Other Exterior Features Roof Deck
Parking On Street
Roof Built-Up
Utilities Electric Available, Natural Gas Available
Finance
Lease Price $2,575/mo

Work With Agent

Whether you are buying or selling, we at VSells & Associates make it our mission to guide our clients through the whole process. We make moving simple, straightforward, and as stress-free as possible.