.

.

2701 BRADBURY COURT
2701 BRADBURY COURT
2701 BRADBURY COURT
2701 BRADBURY COURT
2701 BRADBURY COURT
2701 BRADBURY COURT
2701 BRADBURY COURT
2701 BRADBURY COURT
2701 BRADBURY COURT
2701 BRADBURY COURT
2701 BRADBURY COURT
2701 BRADBURY COURT
2701 BRADBURY COURT
2701 BRADBURY COURT
2701 BRADBURY COURT
2701 BRADBURY COURT
2701 BRADBURY COURT
2701 BRADBURY COURT
2701 BRADBURY COURT
2701 BRADBURY COURT
2701 BRADBURY COURT
2701 BRADBURY COURT
2701 BRADBURY COURT
2701 BRADBURY COURT
2701 BRADBURY COURT
2701 BRADBURY COURT
2701 BRADBURY COURT
2701 BRADBURY COURT
2701 BRADBURY COURT
2701 BRADBURY COURT
2701 BRADBURY COURT
2701 BRADBURY COURT
2701 BRADBURY COURT
2701 BRADBURY COURT
2701 BRADBURY COURT
2701 BRADBURY COURT
2701 BRADBURY COURT
2701 BRADBURY COURT
2701 BRADBURY COURT
2701 BRADBURY COURT
2701 BRADBURY COURT
2701 BRADBURY COURT
2701 BRADBURY COURT
2701 BRADBURY COURT
2701 BRADBURY COURT
2701 BRADBURY COURT
2701 BRADBURY COURT
2701 BRADBURY COURT
2701 BRADBURY COURT
2701 BRADBURY COURT
2701 BRADBURY COURT
2701 BRADBURY COURT
2701 BRADBURY COURT
2701 BRADBURY COURT
2701 BRADBURY COURT
2701 BRADBURY COURT
2701 BRADBURY COURT
2701 BRADBURY COURT
2701 BRADBURY COURT
2701 BRADBURY COURT
2701 BRADBURY COURT
2701 BRADBURY COURT
2701 BRADBURY COURT
2701 BRADBURY COURT
2701 BRADBURY COURT
2701 BRADBURY COURT
2701 BRADBURY COURT
2701 BRADBURY COURT
2701 BRADBURY COURT
2701 BRADBURY COURT
2701 BRADBURY COURT
2701 BRADBURY COURT
2701 BRADBURY COURT
2701 BRADBURY COURT
2701 BRADBURY COURT
2701 BRADBURY COURT
2701 BRADBURY COURT
VIEW PHOTOS
Courtesy of RE/MAX Leading Edge
$1,230,000

2701 BRADBURY COURT

4 Beds 5 Baths 5,032 Sq.Ft. 0.93 Acres

Description

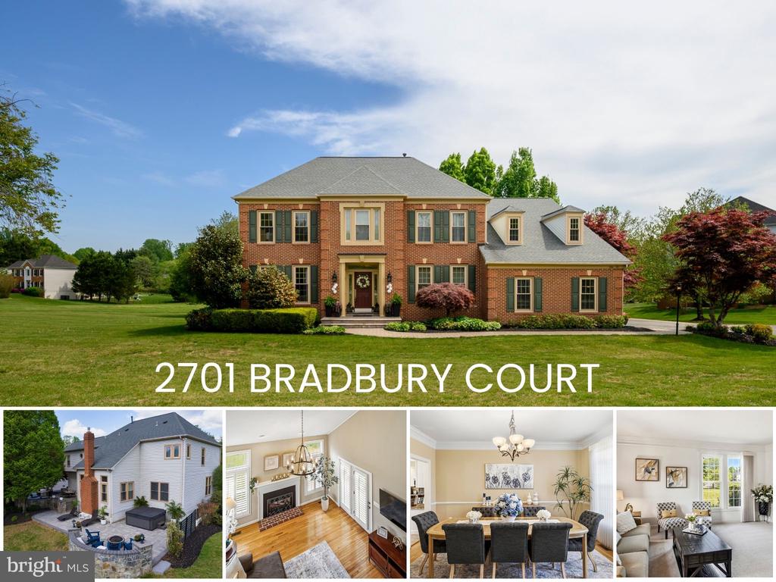
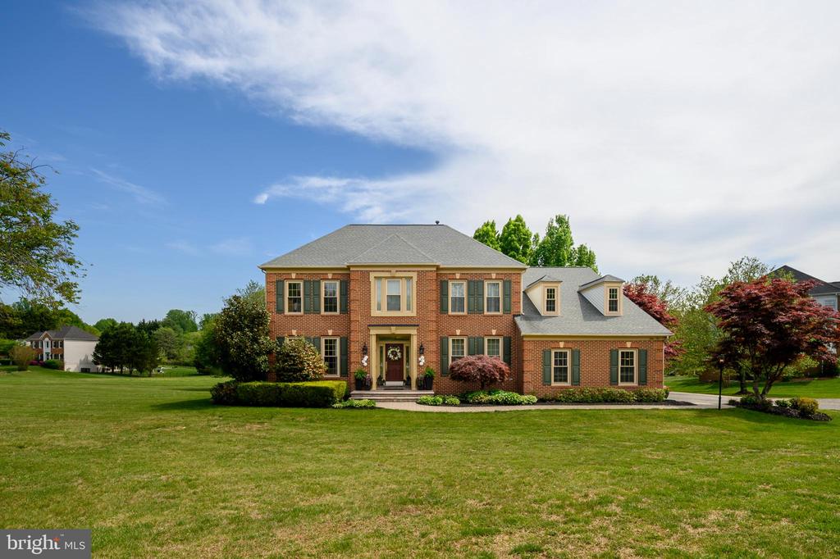
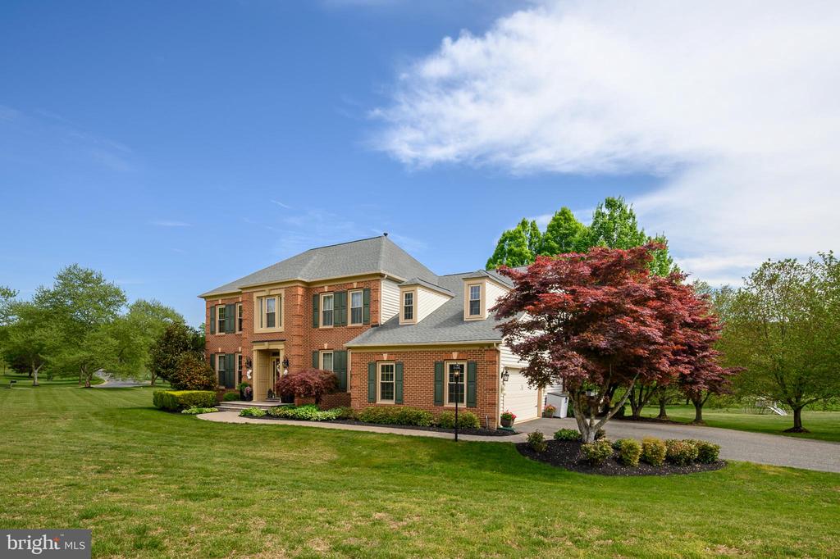
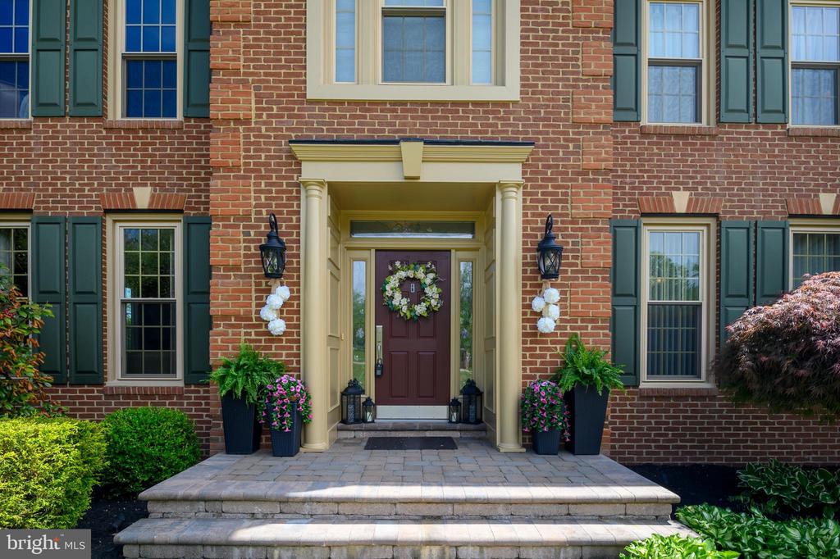
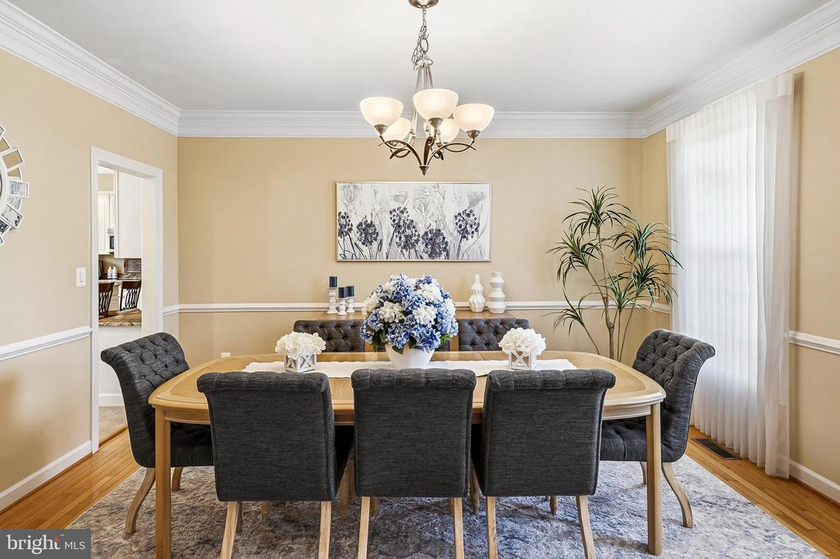
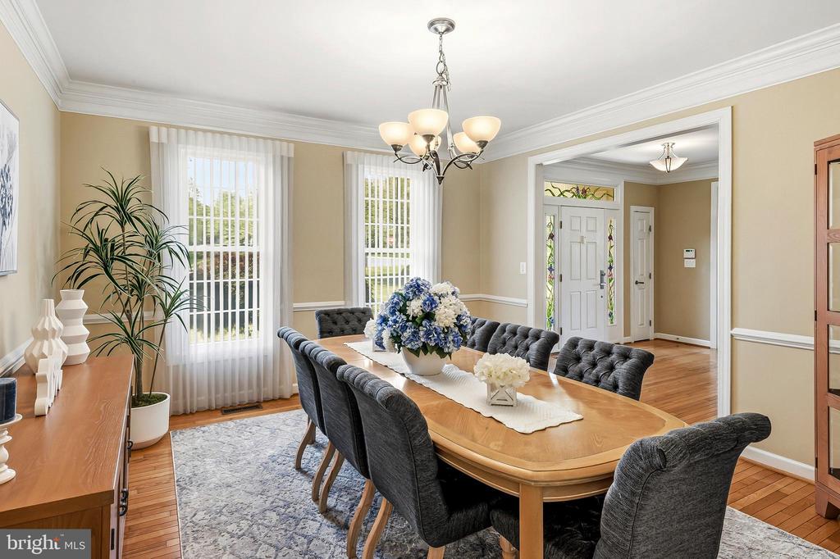
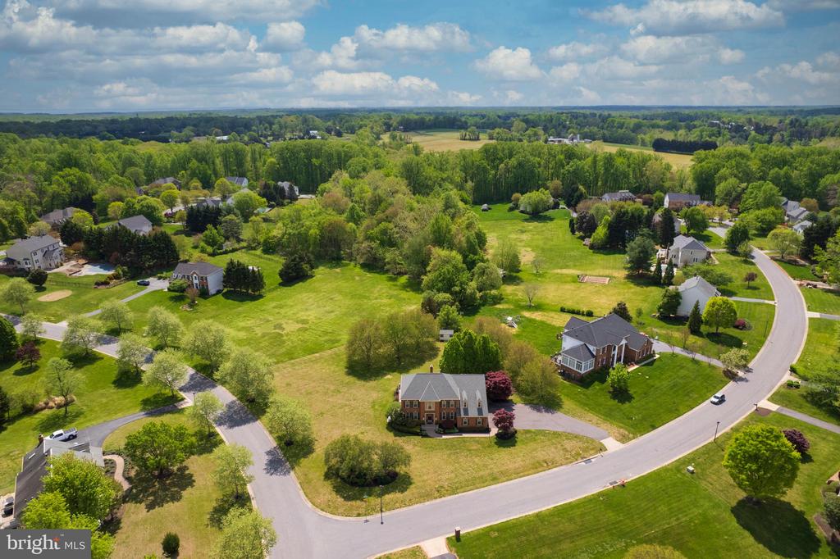
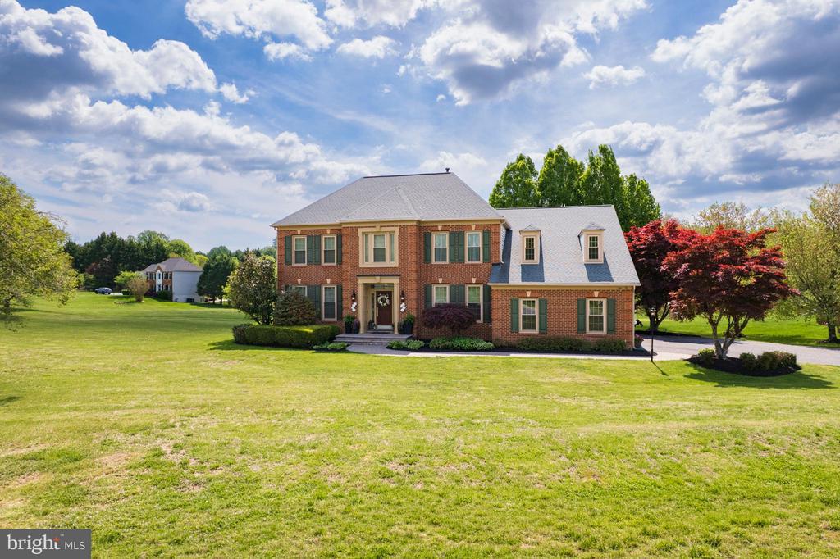
**OFFER DEADLINE: MONDAY 4/27 @ 11AM** Welcome to this beautifully updated Colonial in the sought-after Wynnewood community right in the heart of Davidsonville! Offering a seamless blend of classic design and modern upgrades throughout. With 4 bedrooms and 4.5 baths, this home has been thoughtfully renovated and maintained over the past several years.

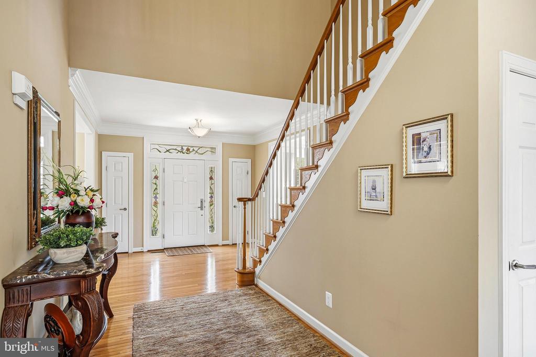
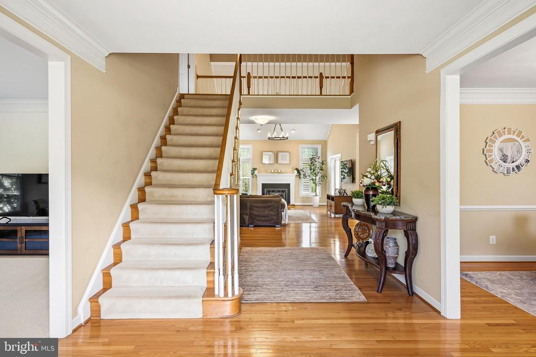
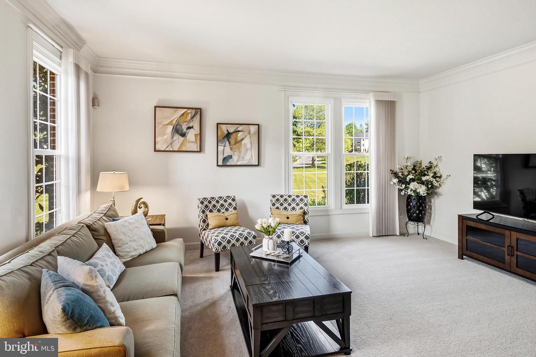
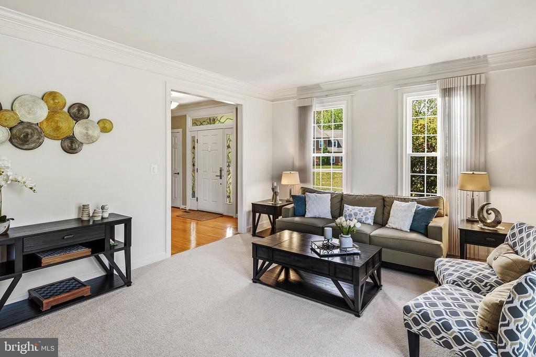
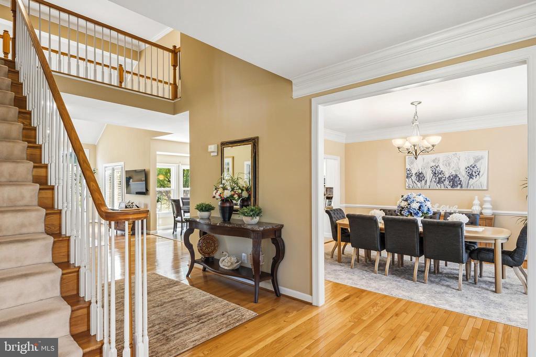
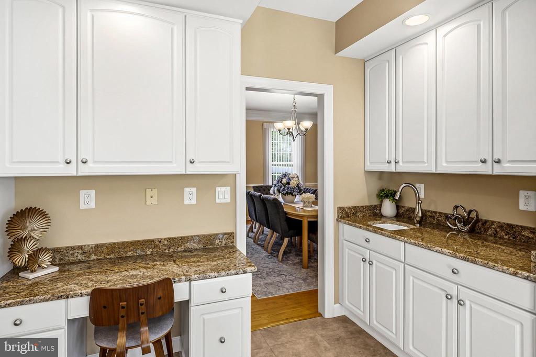
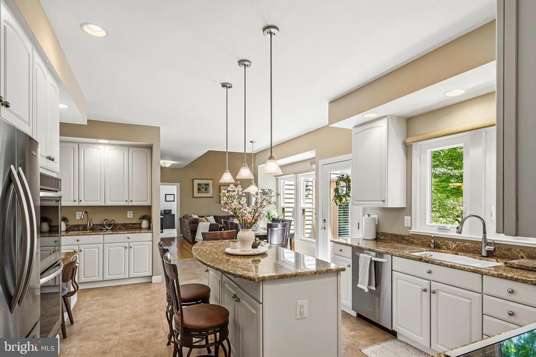
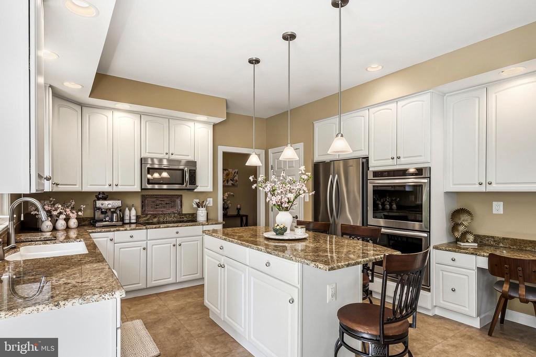
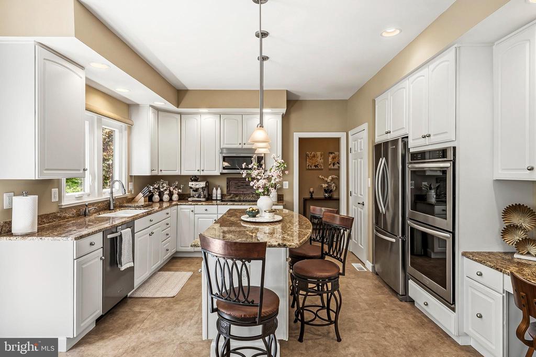
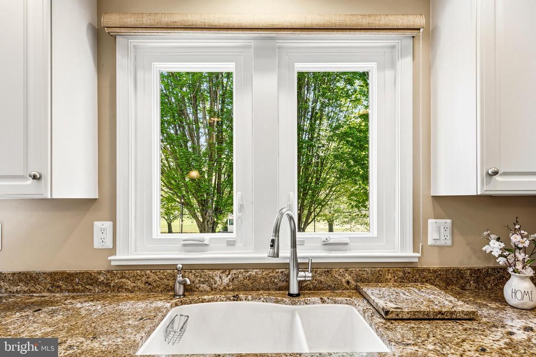
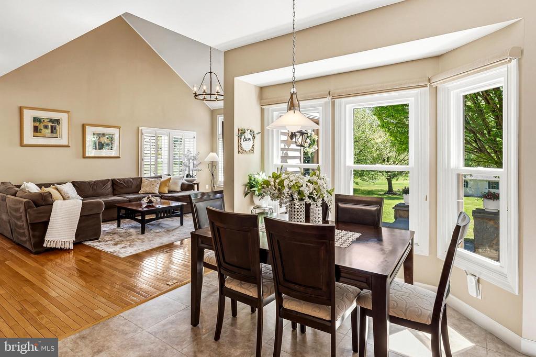
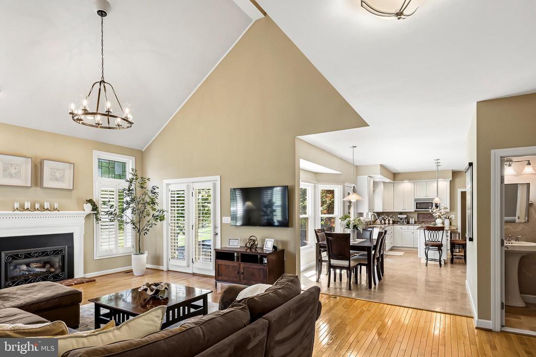
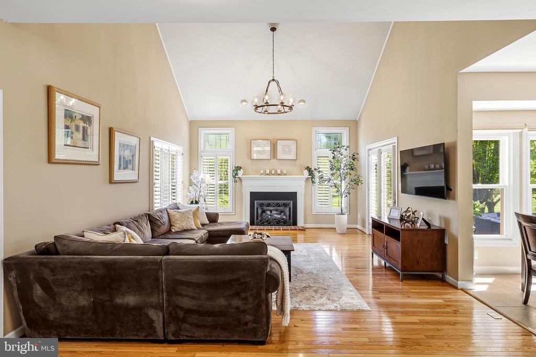
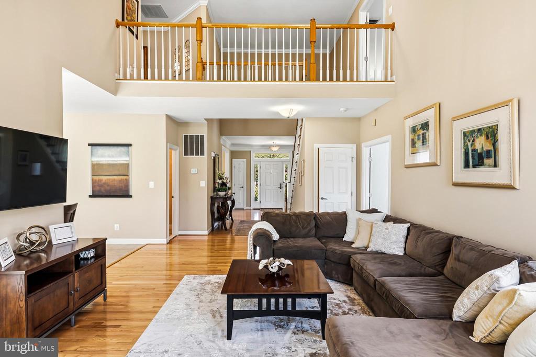
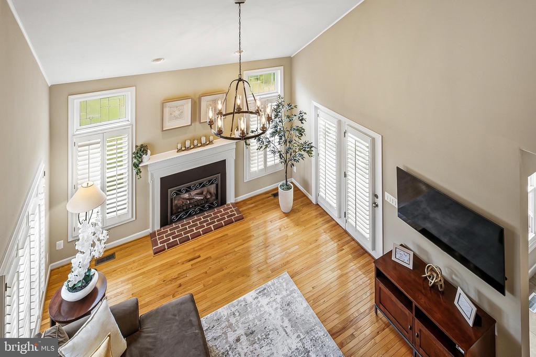
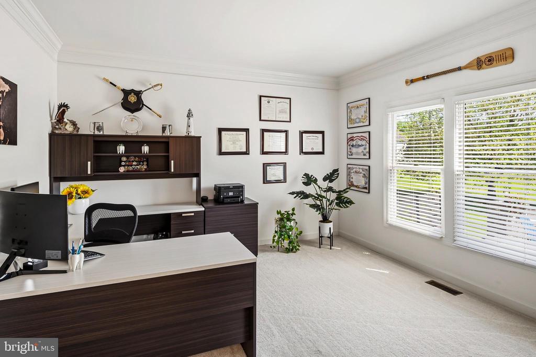
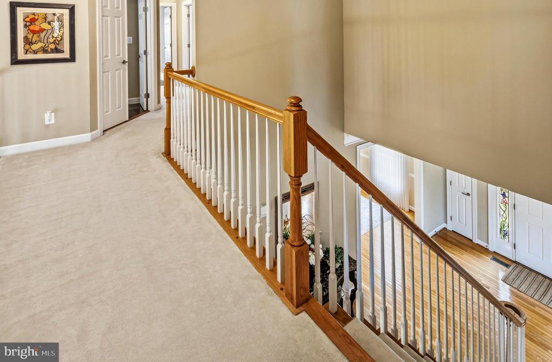
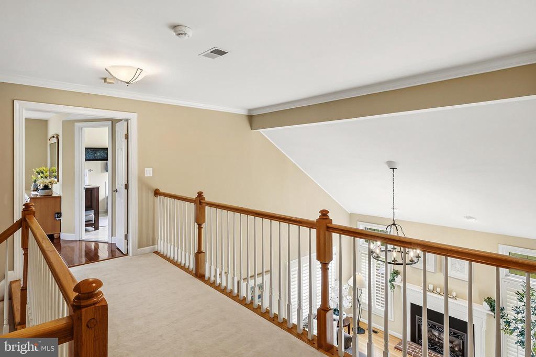
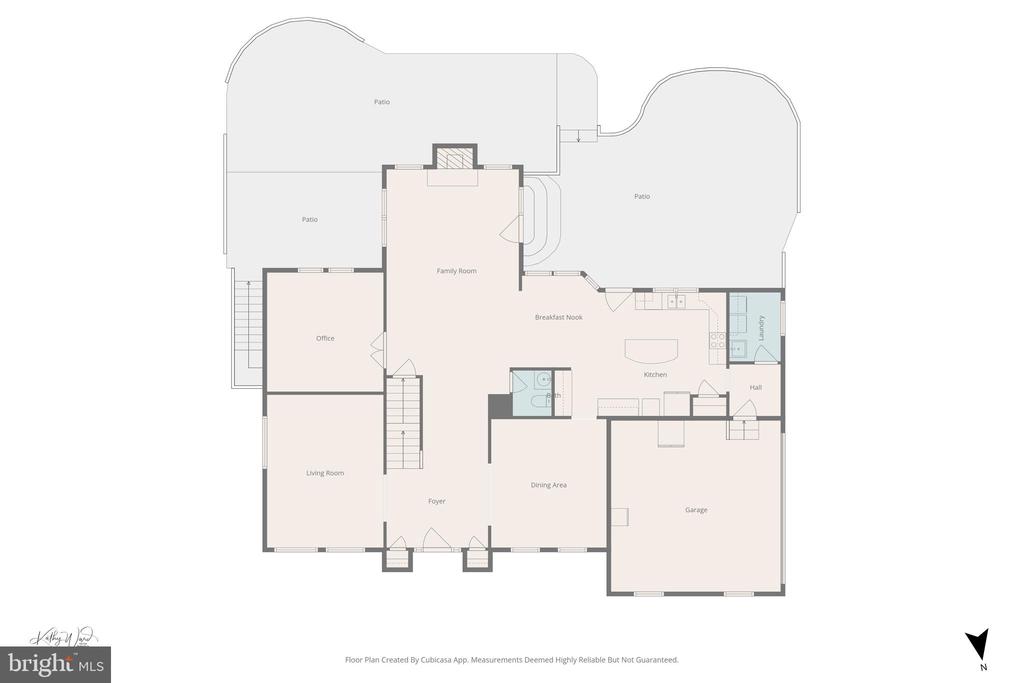
The main level features a dramatic two-story foyer with catwalk, formal living and dining room, and a private office space. The renovated kitchen is the heart of the home, complete with granite countertops, center island, double wall ovens, butler's nook, and abundant cabinetry--flowing effortlessly into the breakfast area and inviting great room with a masonry fireplace and propane insert. Hunter Douglas plantation shutters and custom window treatments add a polished finish throughout.

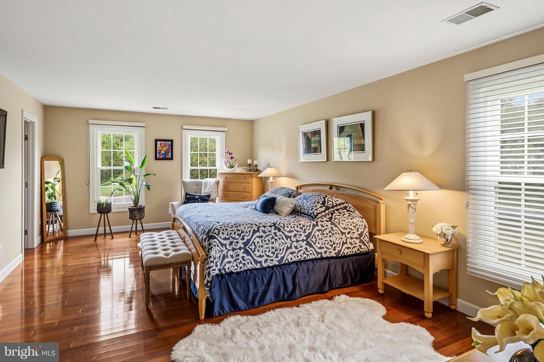
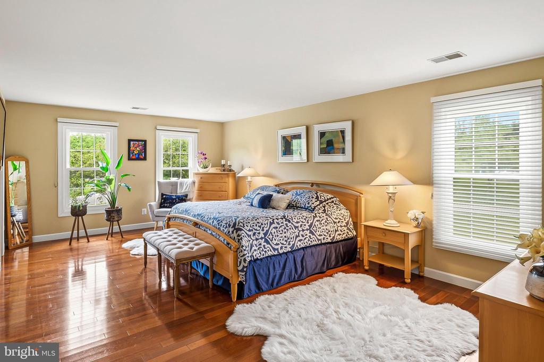
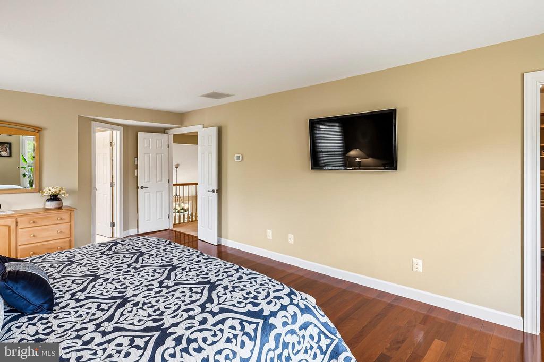
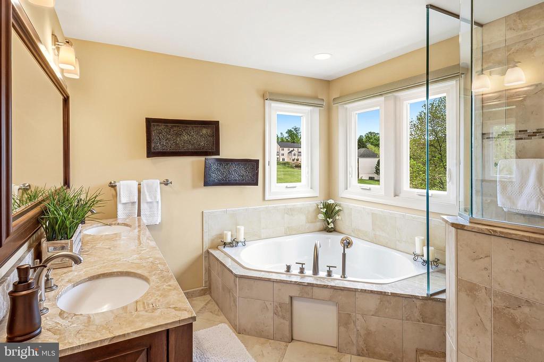
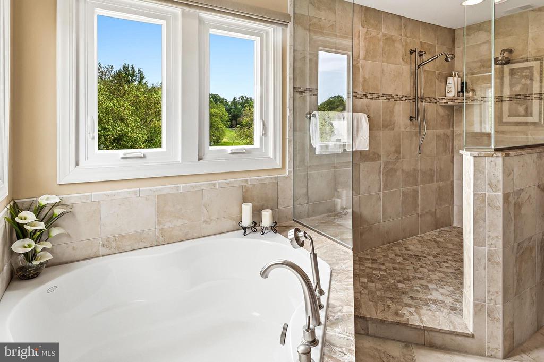
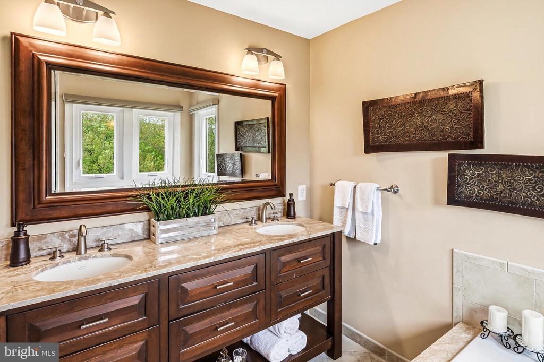
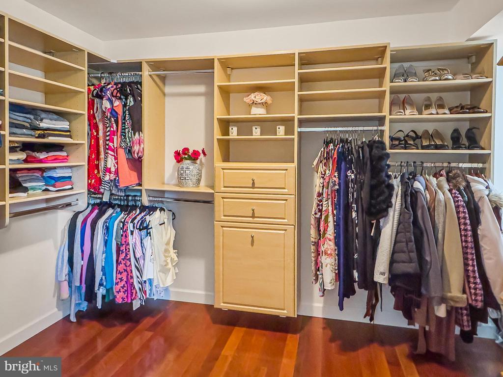
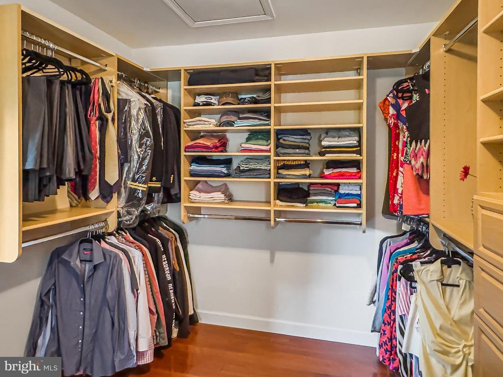
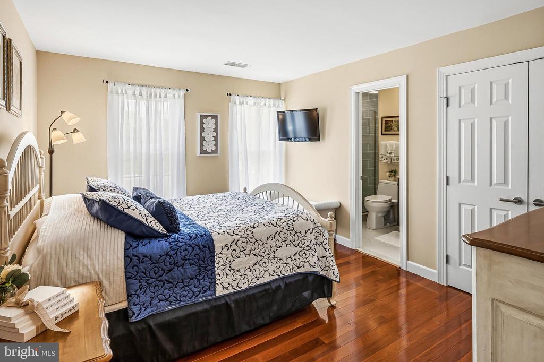
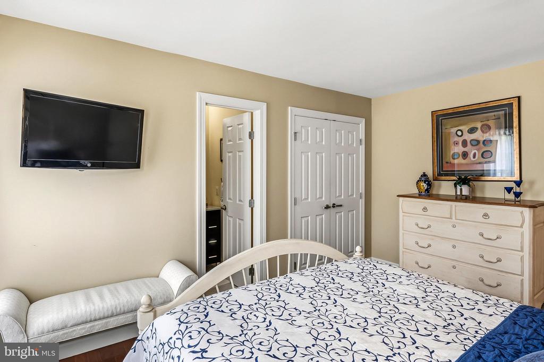
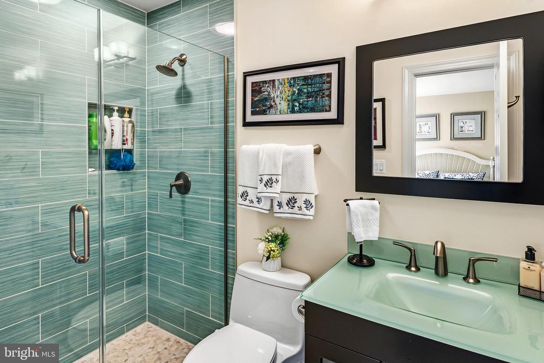
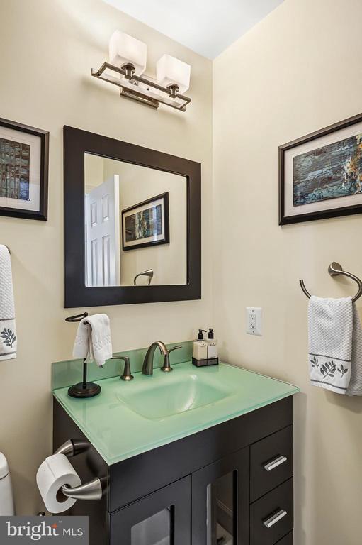
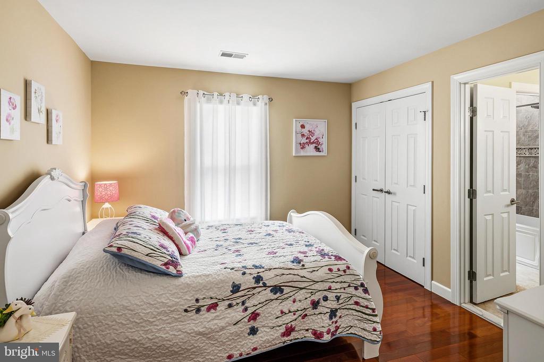
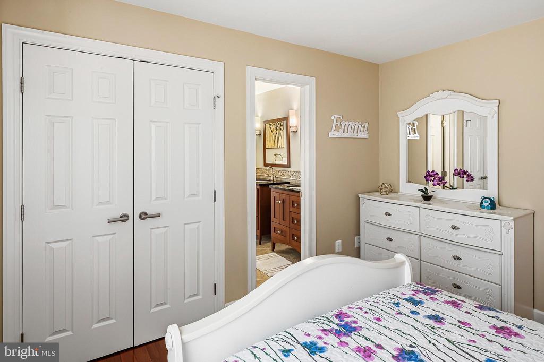
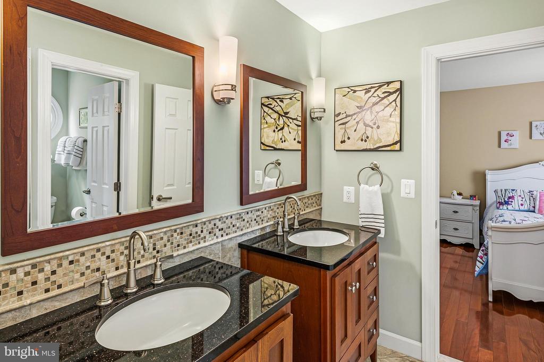
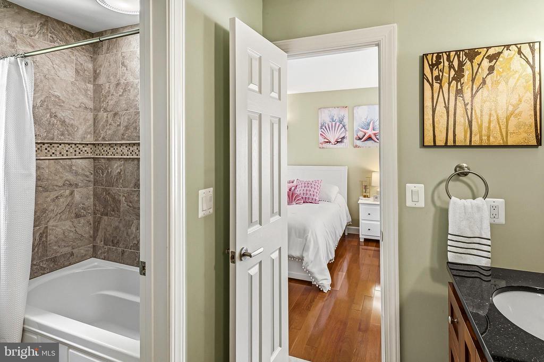
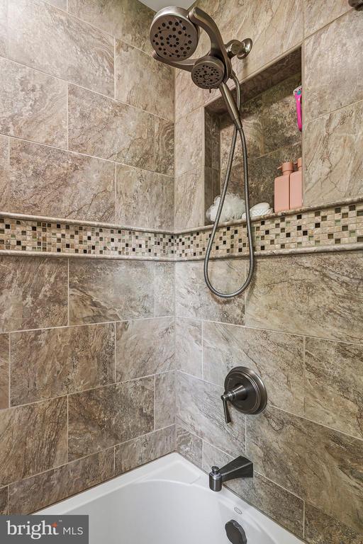
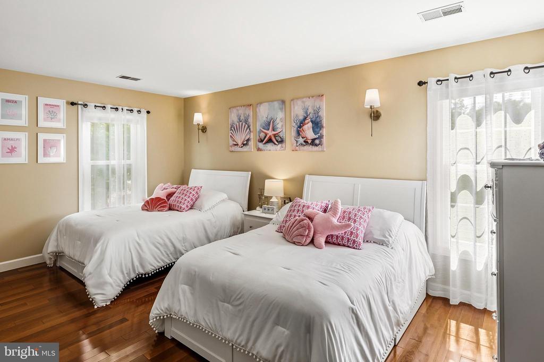
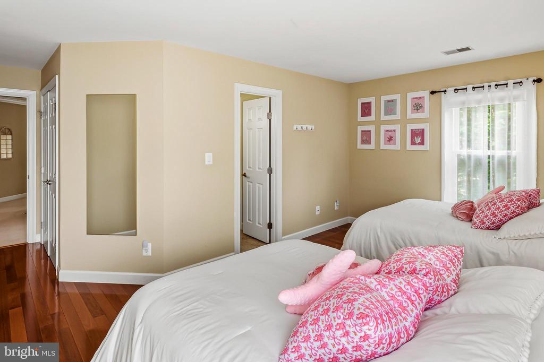
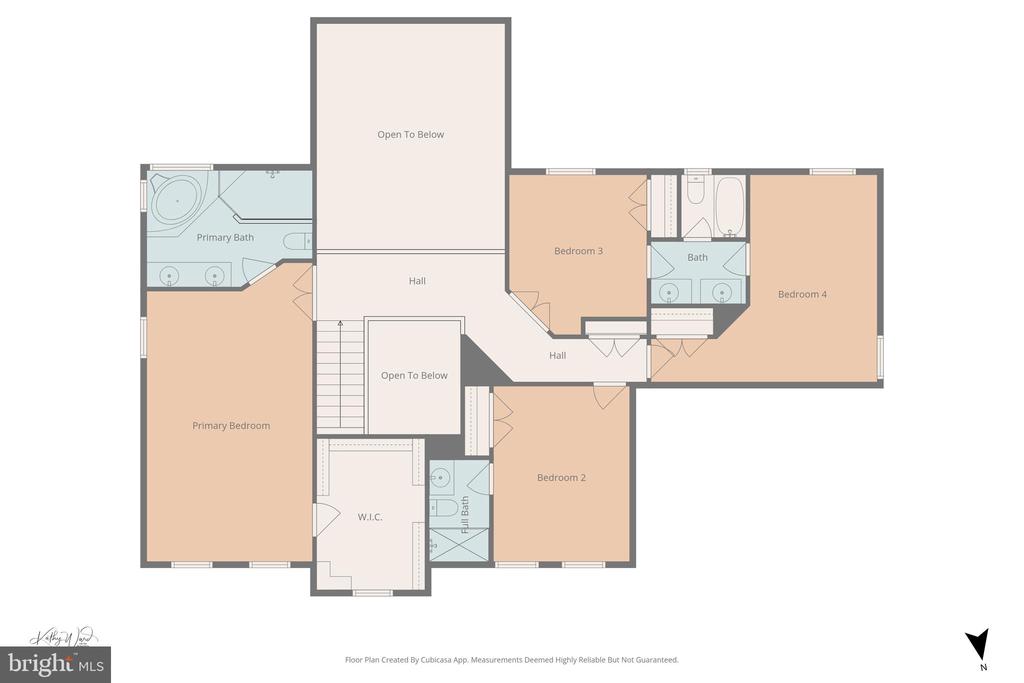
Upstairs, the spacious primary suite offers an updated, spa-like bath and a walk-in closet with California Closet organizers. Two additional bedrooms share a beautifully renovated Jack-and-Jill bath, while a fourth bedroom features its own private ensuite.

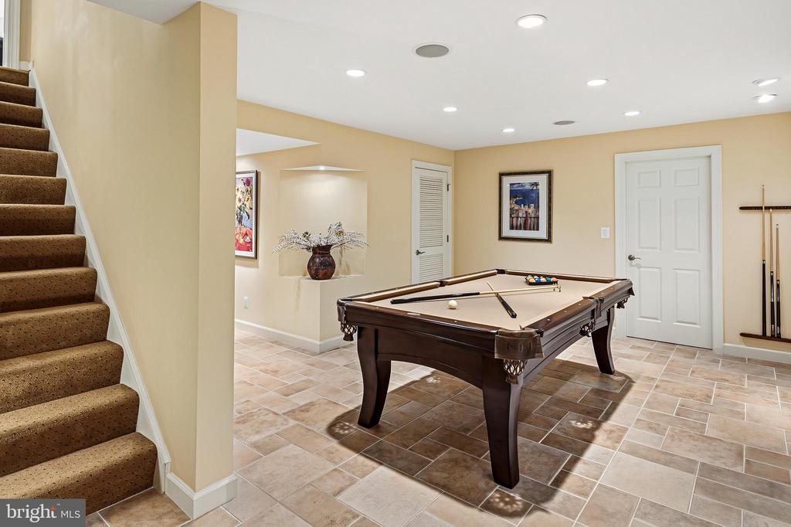
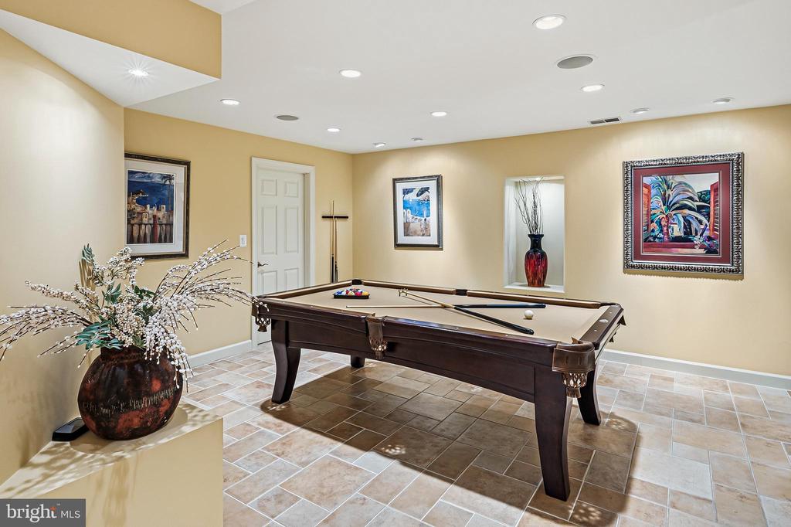
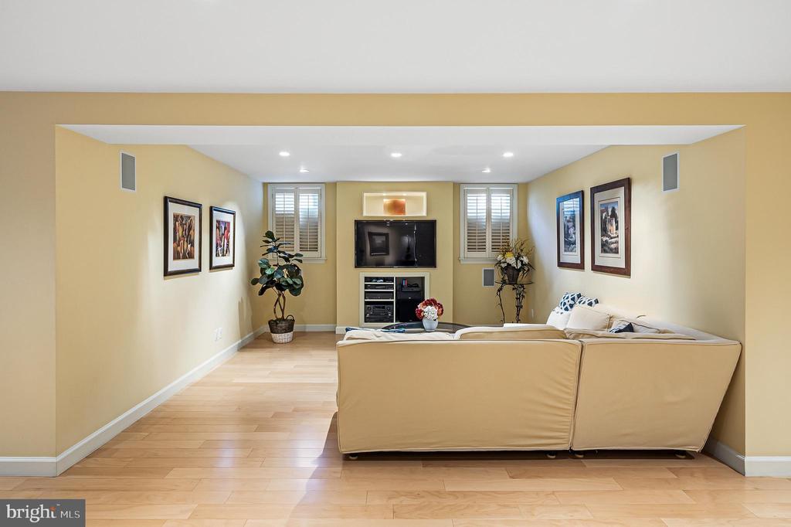
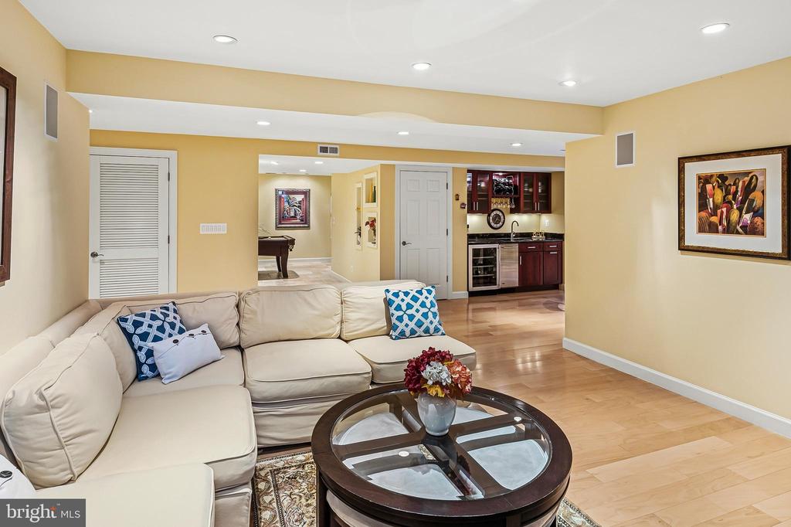
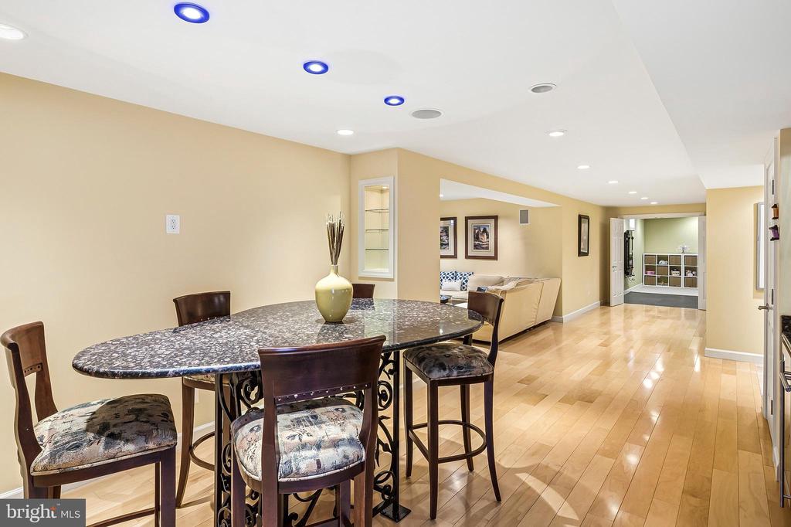
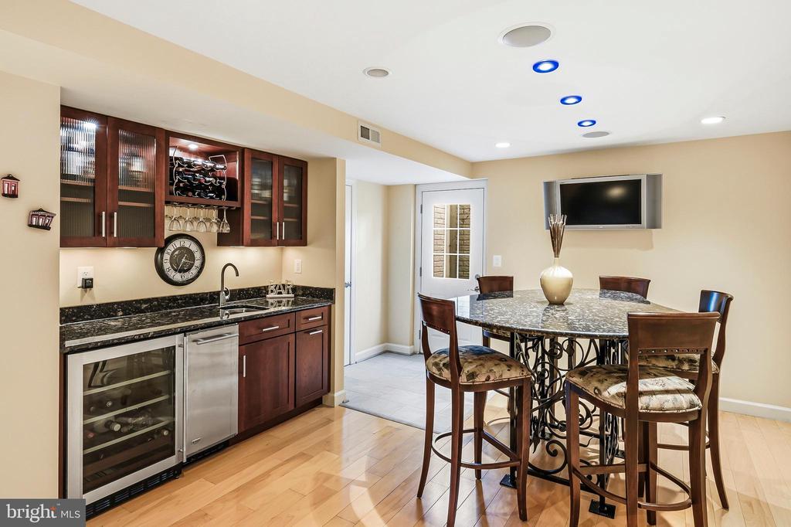
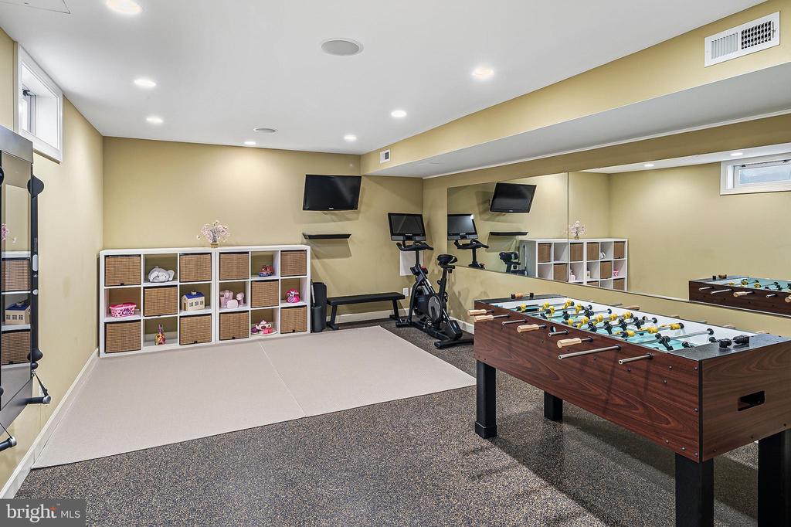
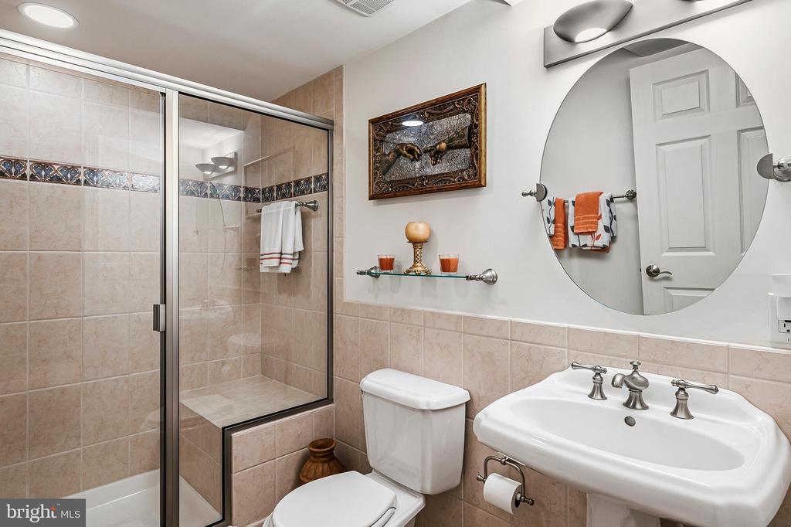
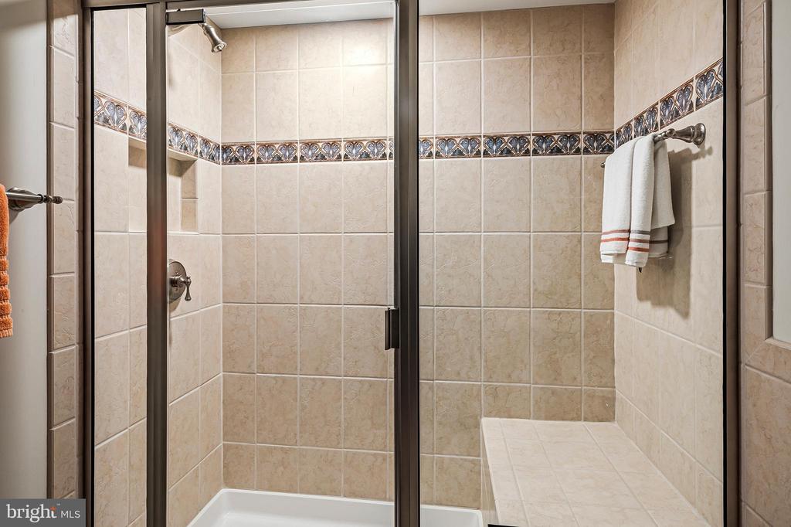
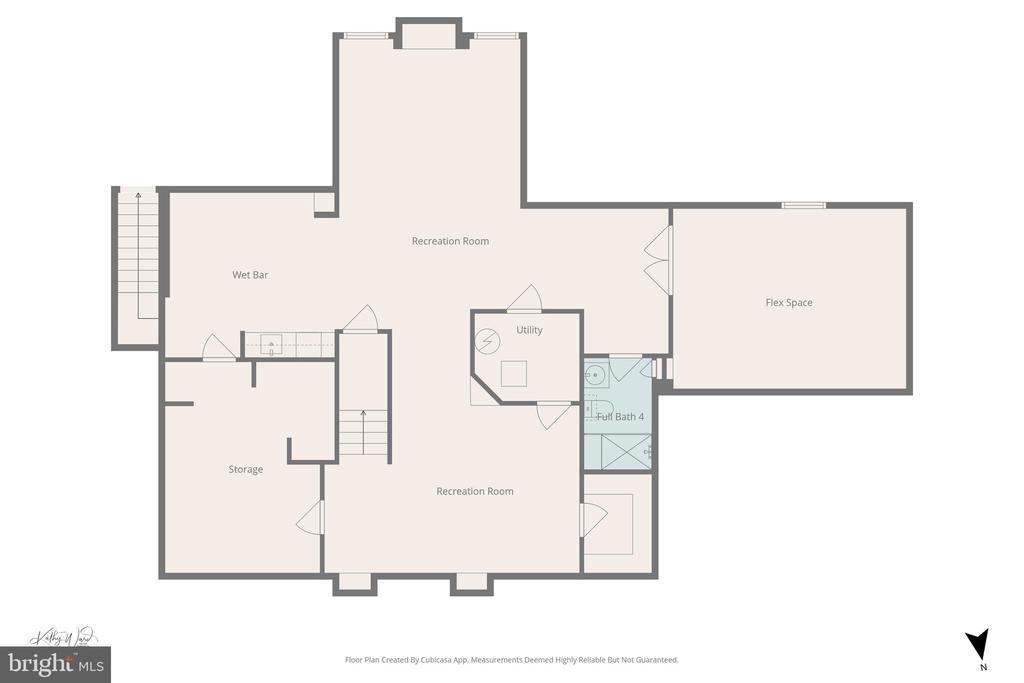
The fully finished lower level is designed for entertaining, featuring a wet bar with beverage fridge and separate ice maker, along with a full bath, dedicated workout room or second office, and multiple storage areas.

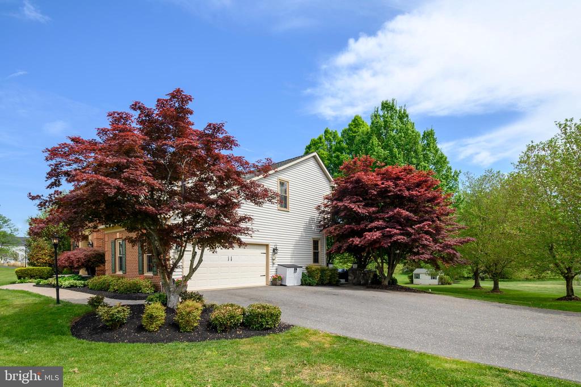
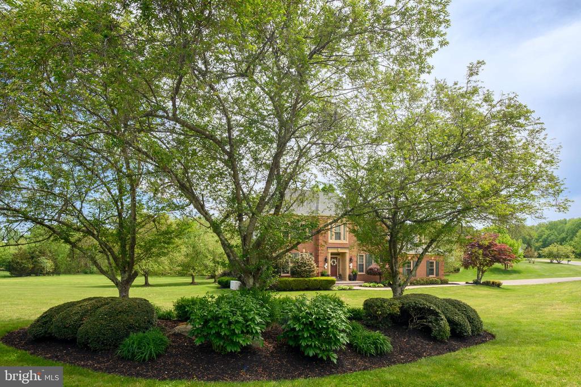
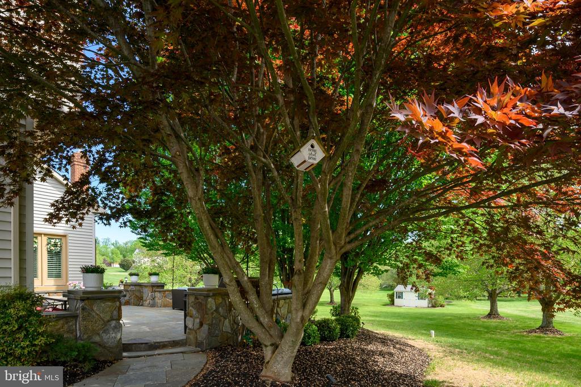
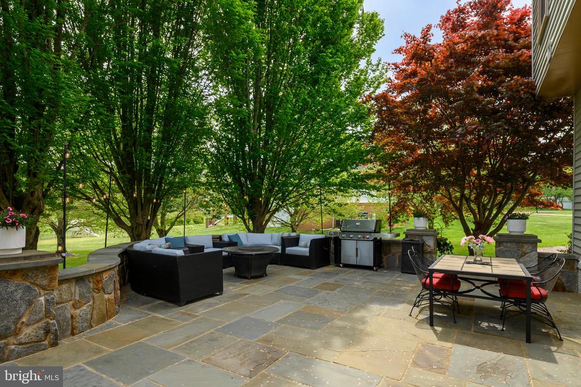
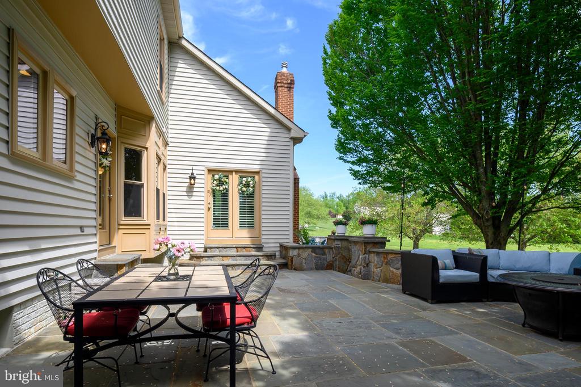
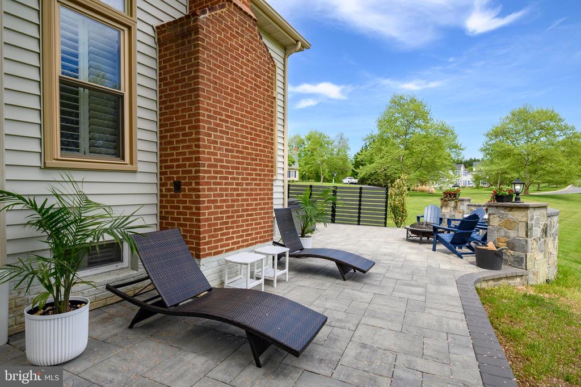
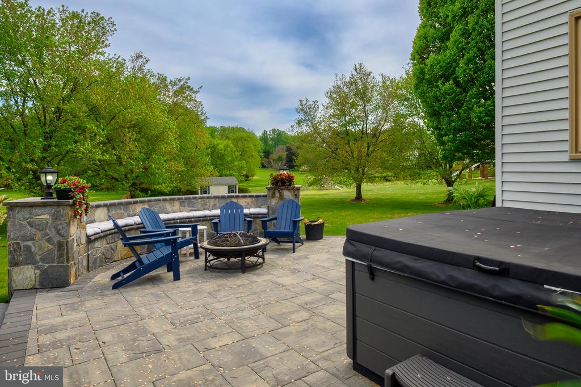
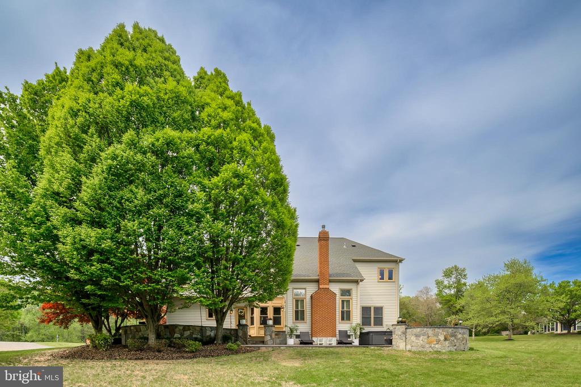
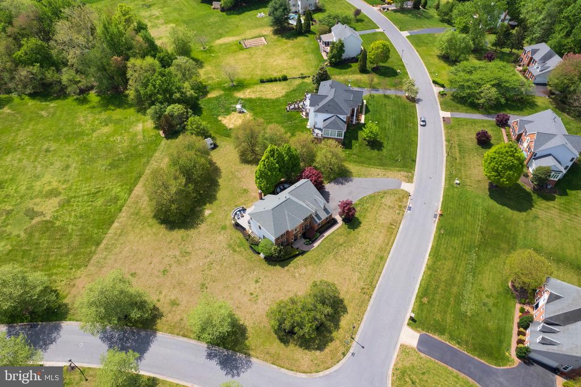
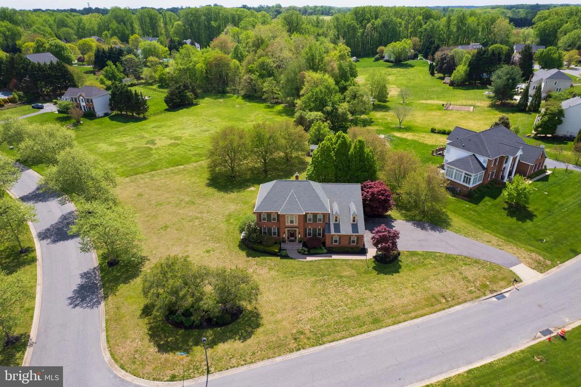
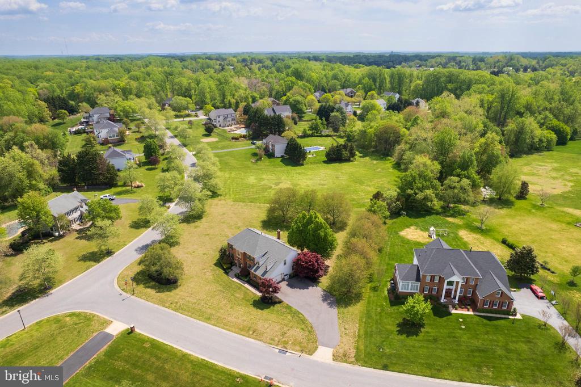
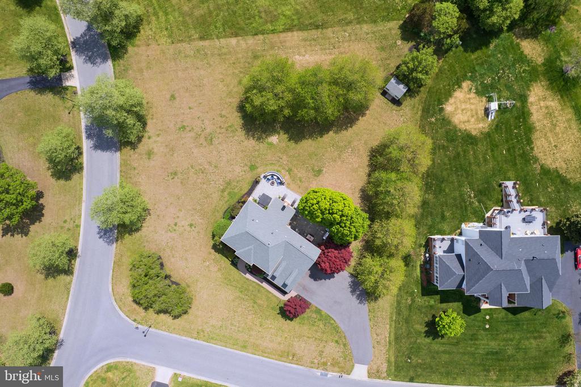
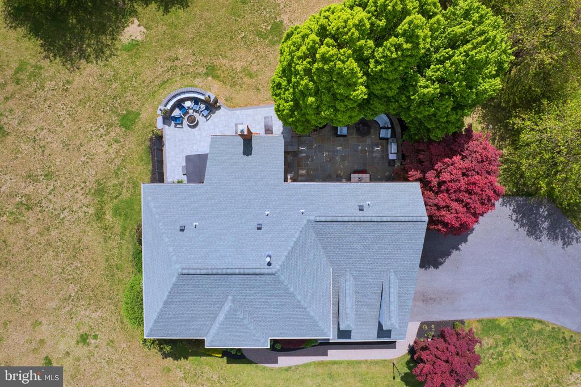
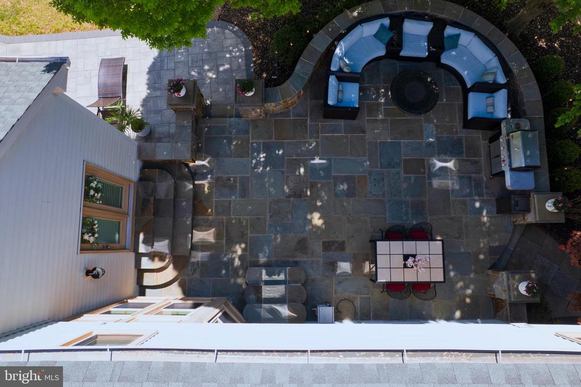
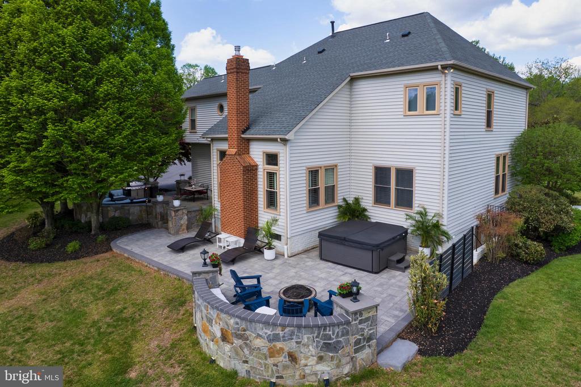
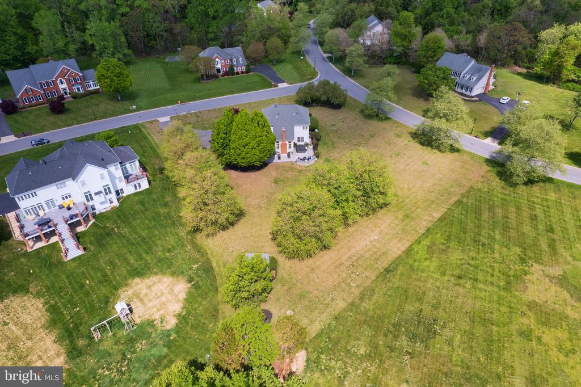
Outside, the property truly shines with professional landscaping, extensive hardscaping, and a custom rear patio--perfect for enjoying the seasons. Additional features include an irrigation system, whole-house generator, floored attic storage above the garage, a newer upper-level heat pump along with a newer furnace and A/C serving the main and lower levels.

Recent improvements/updates include the roof (2022), the windows are all newer except for 1 in the office, radon mitigation system already in place and a whole house generator.

A thoughtfully updated home offering space, function, and exceptional outdoor living in one of Davidsonville's most desirable communities.

Share Property

Location

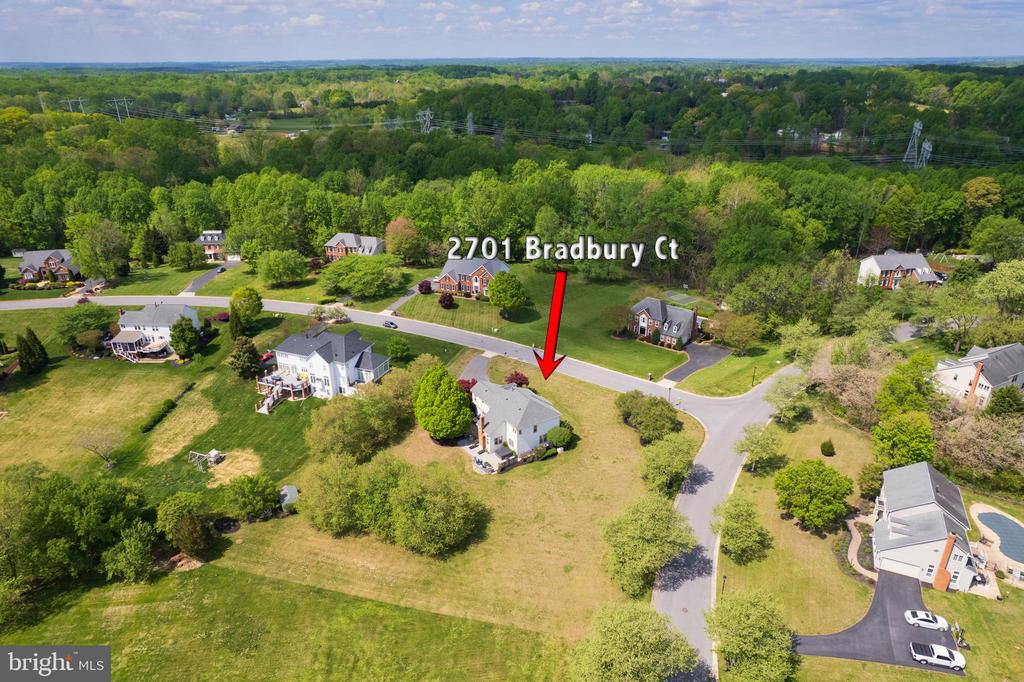
2701 BRADBURY COURT, DAVIDSONVILLE, MD 21035

Status

Sold

Date Sold

May 26, 2026
Veronica Sniscak

Veronica Sniscak

TITLE

Realtor® | Owner

Property Amenities

Interior
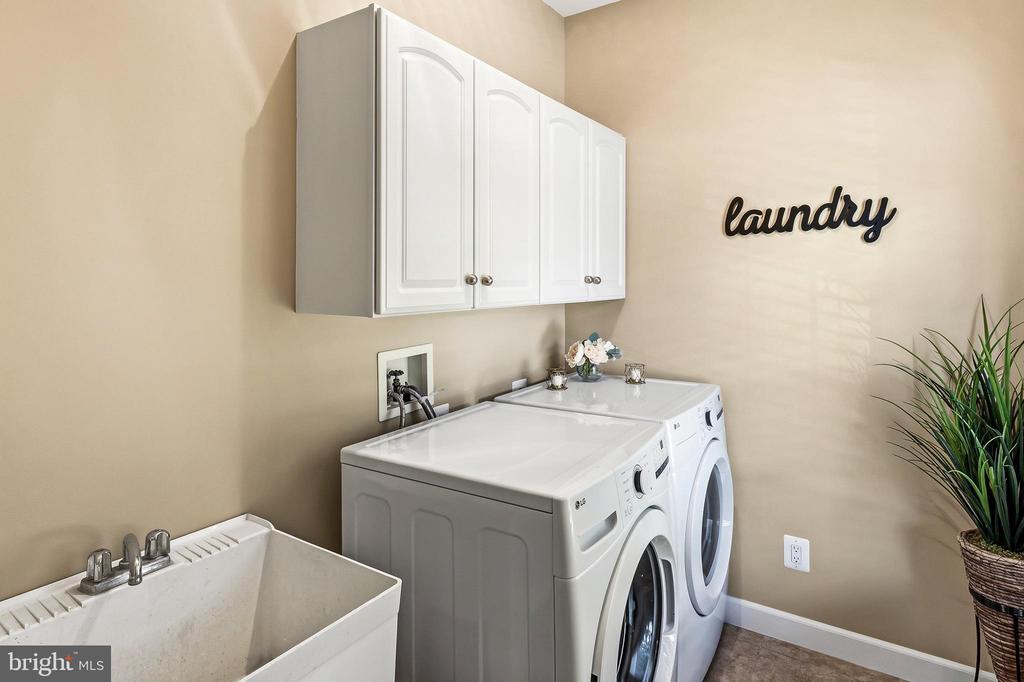
Appliances Built-In Microwave, Cooktop, Dishwasher, Washer, Dryer, Exhaust Fan, Refrigerator, Water Conditioner - Owned, Oven - Wall
Flooring Carpet, Hardwood
Total Bedrooms: 4
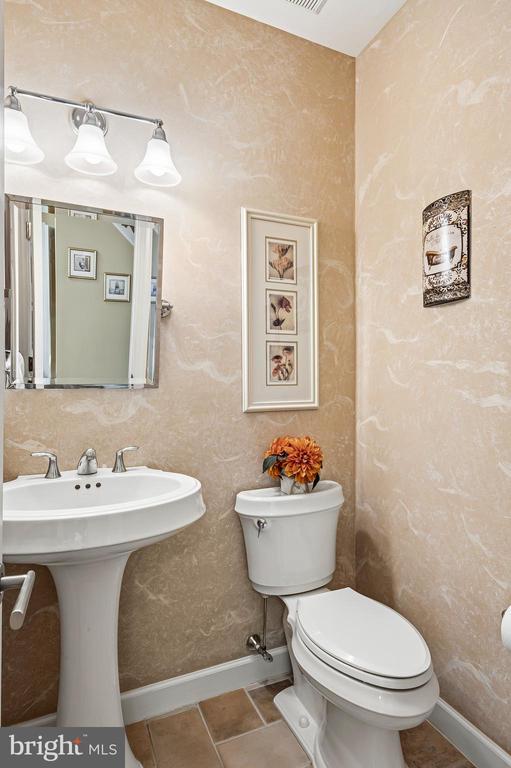
Half Bathrooms: 1
Full Bathrooms: 4
Other Interior Features Bar, Breakfast Area, Butlers Pantry, Ceiling Fan(s), Family Room Off Kitchen, Floor Plan - Open, Formal/Separate Dining Room, Kitchen - Gourmet, Kitchen - Island, Primary Bath(s), Recessed Lighting, Bathroom - Soaking Tub, Upgraded Countertops, Walk-in Closet(s), Water Treat System, Wet/Dry Bar, Wood Floors, Attic
Area & Lot
Lot Area 0.93 Acres
Living area 5,032 Sq.Ft.
MLS® ID MDAA2142884
Year Built 1996
High School SOUTH RIVER
Middle School CENTRAL
Elementary School DAVIDSONVILLE
View Description Garden/Lawn,Scenic Vista
Architecture Styles Colonial
Type Residential
Status Sold
Exterior
Stories 3
Air conditioning Ceiling Fan(s), Central A/C
Heat type Forced Air, Heat Pump(s)
Disability Features None
Water Source Well
Garage Space 2.0
Sewer Septic Exists
Other Exterior Features Extensive Hardscape
Parking Attached Garage, Driveway, Off Street
Lot Features Cleared, Corner, No Thru Street
Utilities Propane, Under Ground
Finance
Sales Price $1,230,000
HOA Fees $497 yearly
Real Estate Tax $9,475 yearly

Work With Agent

Whether you are buying or selling, we at VSells & Associates make it our mission to guide our clients through the whole process. We make moving simple, straightforward, and as stress-free as possible.