.

.

11602 Highview Ave
11602 Highview Ave
11602 Highview Ave
11602 Highview Ave
11602 Highview Ave
11602 Highview Ave
11602 Highview Ave
11602 Highview Ave
11602 Highview Ave
11602 Highview Ave
11602 Highview Ave
11602 Highview Ave
11602 Highview Ave
11602 Highview Ave
11602 Highview Ave
11602 Highview Ave
11602 Highview Ave
11602 Highview Ave
11602 Highview Ave
11602 Highview Ave
11602 Highview Ave
11602 Highview Ave
11602 Highview Ave
11602 Highview Ave
11602 Highview Ave
11602 Highview Ave
11602 Highview Ave
11602 Highview Ave
11602 Highview Ave
11602 Highview Ave
11602 Highview Ave
11602 Highview Ave
11602 Highview Ave
11602 Highview Ave
11602 Highview Ave
11602 Highview Ave
11602 Highview Ave
11602 Highview Ave
11602 Highview Ave
VIEW PHOTOS
$569,000

11602 Highview Ave

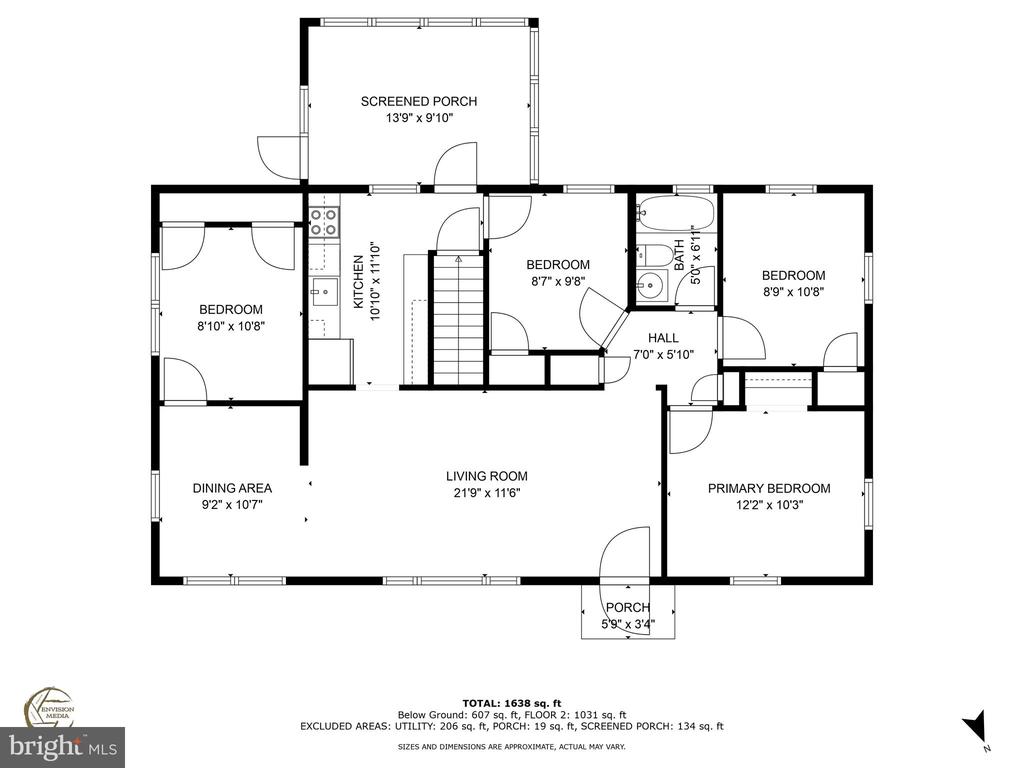
4 Beds 2 Baths 1,789 Sq.Ft. 7,439 Sq.Ft.

Description

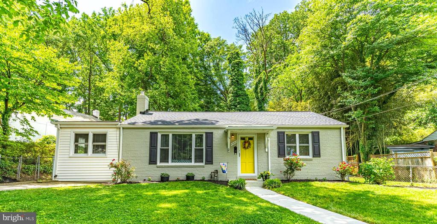
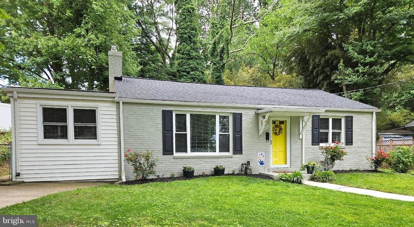
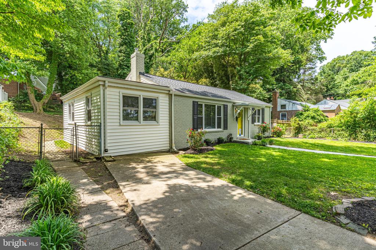
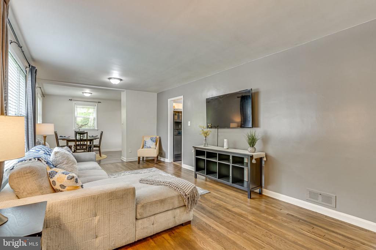
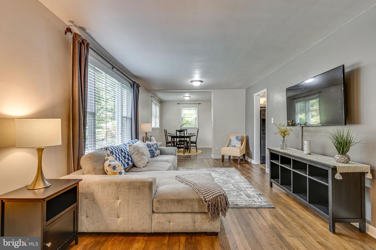
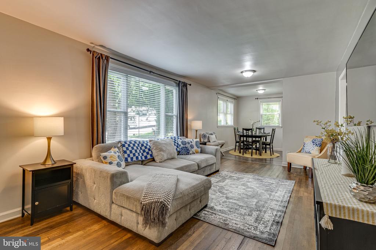
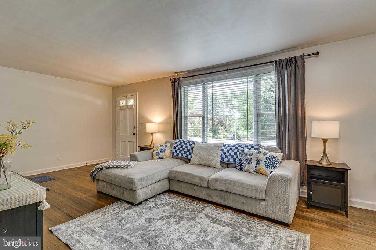
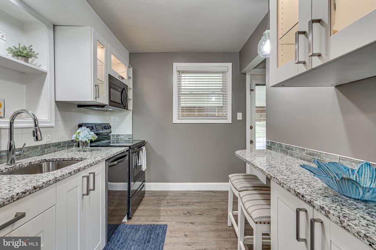
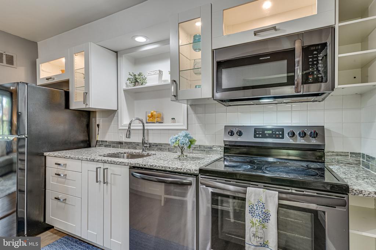
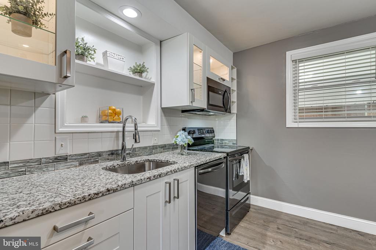
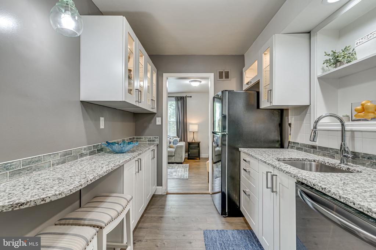
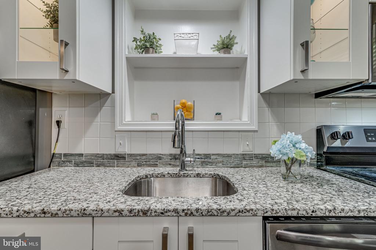
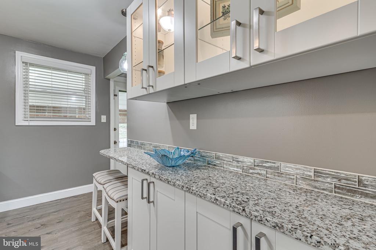
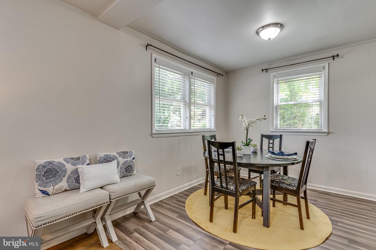
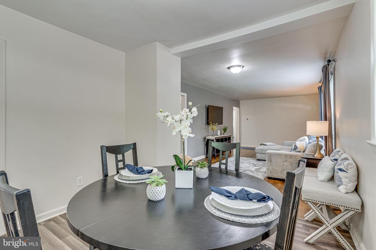
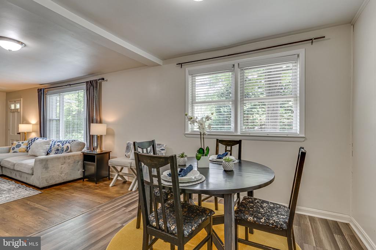
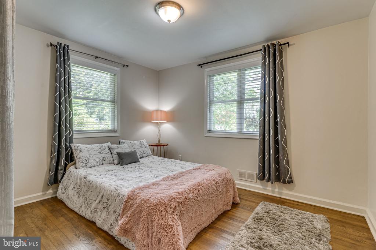
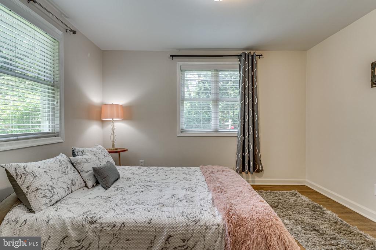
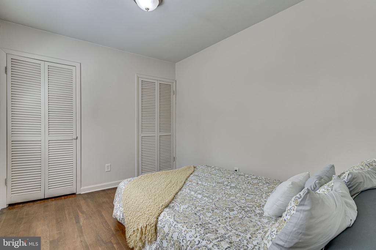
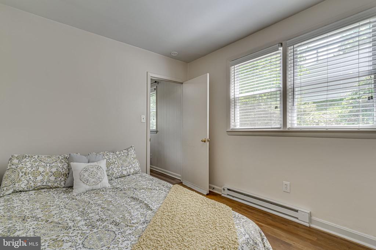
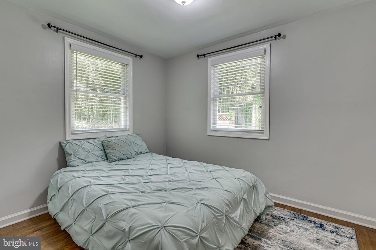
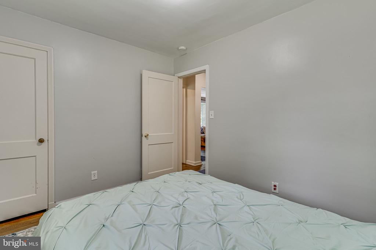
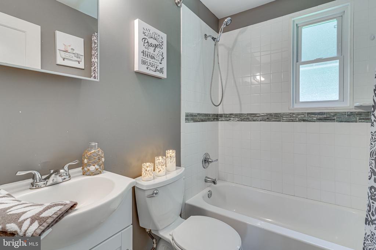
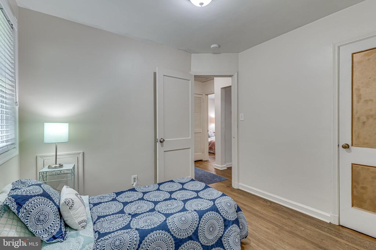
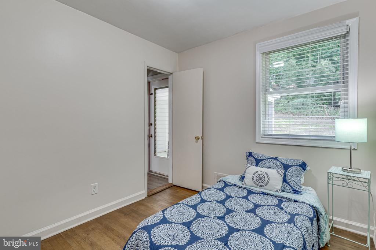
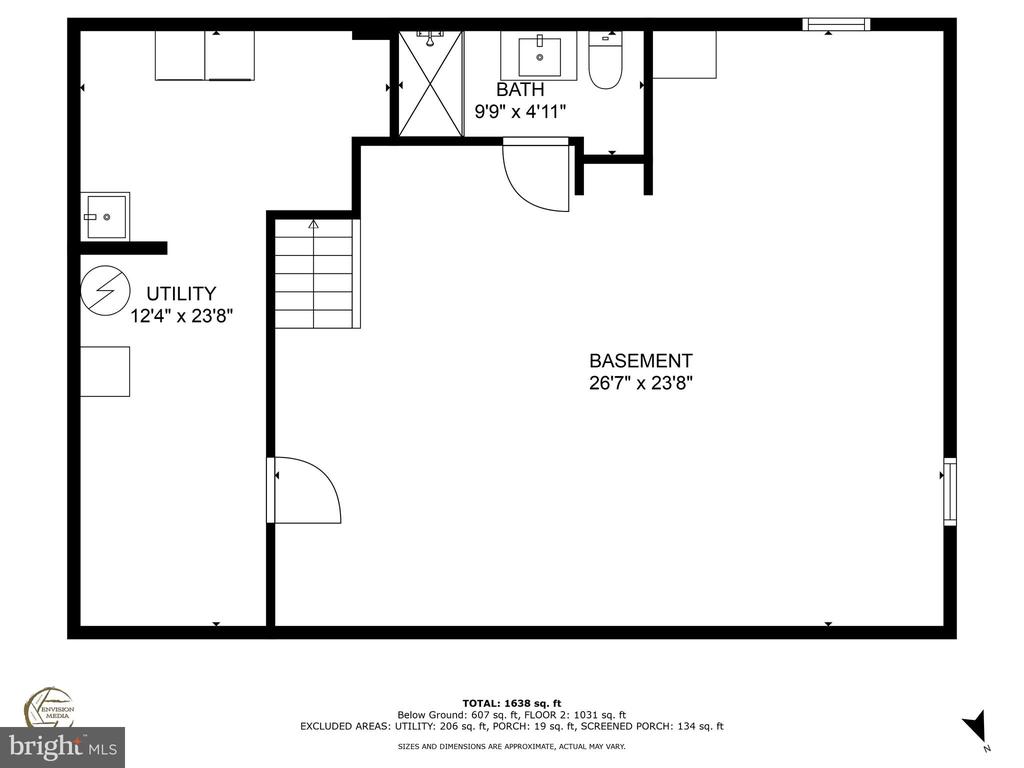
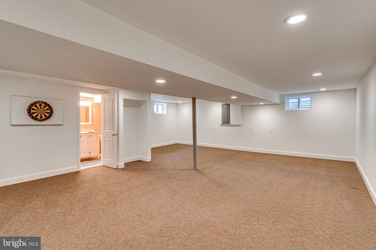
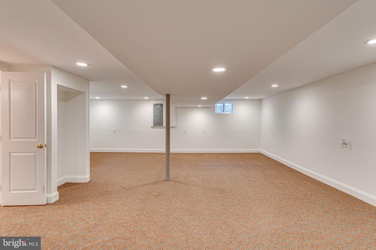
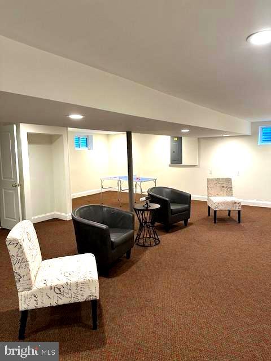
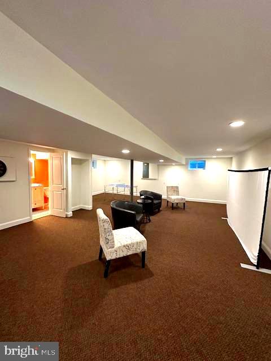
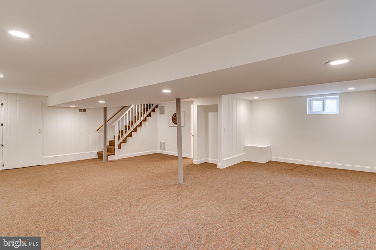
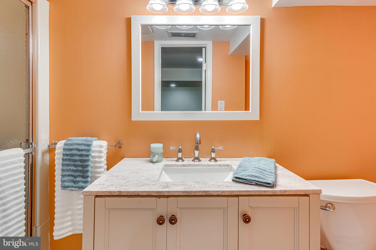
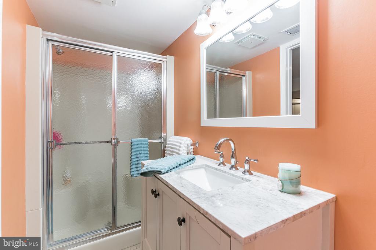
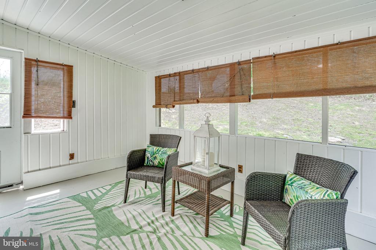
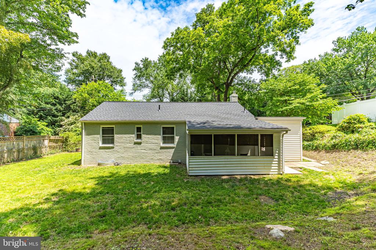
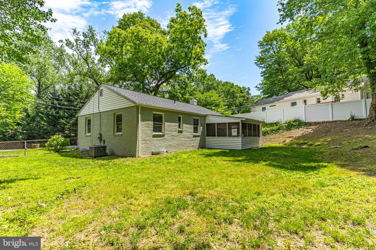
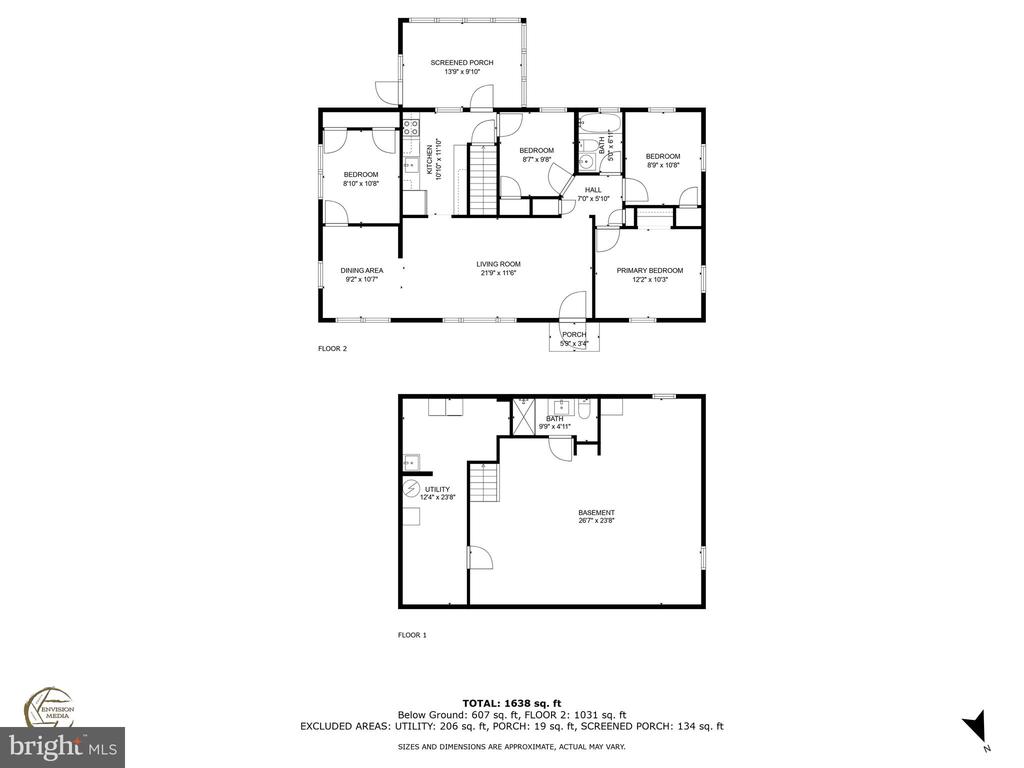
ASK ME ABOUT UP TO $10,000 GRANT which can be used for down payment and settlement costs! Welcome to this lovely Move-In-Ready Home in popular Connecticut Gardens. FOUR MAIN LEVEL BEDROOMS, BRAND NEW SHINGLE ROOF WITH WARRANTIES, PEACEFUL SCREENED PORCH TO ENJOY YOUR FAVORITE BEVERAGE!! This 2 level rancher includes renovated kitchen, two full baths, HUGE basement rec room, updated insulated windows-HVAC-Hot Water Heater- Electrical Heavy up. Driveway parking with lots of street parking. Minutes to downtown Kensington, metro and shopping.

Share Property

Location

11602 HIGHVIEW AVENUE, SILVER SPRING, MD 20902

Status

Sold

Date Sold

September 17, 2024
Veronica Sniscak

Veronica Sniscak

TITLE

Realtor® | Owner

Property Amenities

Interior
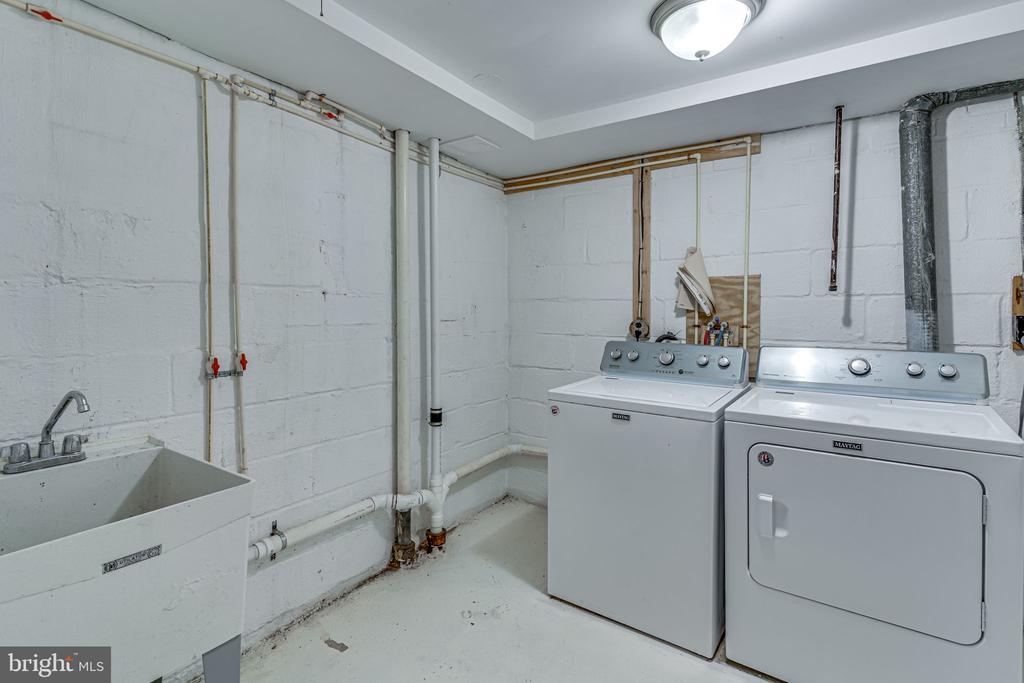
Laundry room Dryer In Unit, Washer In Unit
Appliances Dishwasher, Disposal, Dryer, Oven/Range - Electric, Refrigerator, Washer
Total Bedrooms: 4
Full Bathrooms: 2
Other Interior Features Dining Area, Entry Level Bedroom, Family Room Off Kitchen, Floor Plan - Open, Recessed Lighting
Area & Lot
Total area 1,789 Sq.Ft.
Lot Area 7,439 Sq.Ft.
Living area 1,789 Sq.Ft.
MLS® ID MDMC2133716
Year Built 1951
School District MONTGOMERY COUNTY PUBLIC SCHOOLS
Architecture Styles Ranch/Rambler
Type Residential
Status Sold
Exterior
Stories 2
Pool No Pool
Air conditioning Central A/C
Heat type Programmable Thermostat, Baseboard - Electric
Disability Features 2 Access Exits, Level Entry - Main
Water Source Public
Sewer Public Sewer
Parking Driveway, Off Street
Roof Architectural Shingle
Utilities Cable TV Available
Finance
Sales Price $569,000
Real Estate Tax $5,099 yearly

Work With Agent

Whether you are buying or selling, we at VSells & Associates make it our mission to guide our clients through the whole process. We make moving simple, straightforward, and as stress-free as possible.